13570 Wood Fern Way, Milton, GA 30075
- 5 beds |
- 6 baths |
- 4,266 sqft
 Single-Family Home
  Built in 2026
  1acre lot
 3 car garage
  $563/sqft
  Listed 1 month ago
Property Description
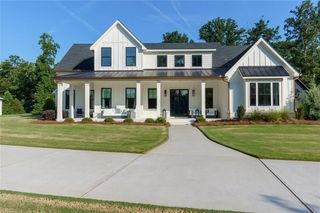
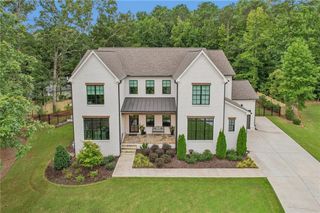
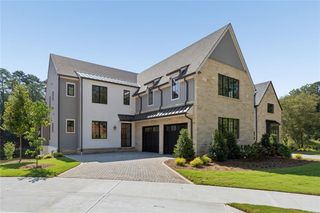
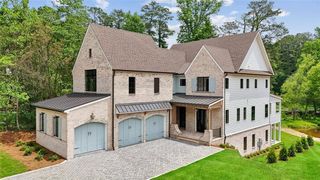
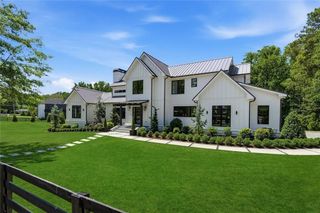
Introducing The Ridge at Sweet Apple, an exclusive collection of just 19 custom homes where luxury living meets the tranquility of nature. As the final phase of the coveted Sweet Apple community, this exceptional residence offers timeless architecture, modern functionality, and a private wooded setting just minutes from the heart of Milton. The light-filled home features hardwood floors throughout, expansive Pella aluminum-clad windows and doors, and an open layout designed for everyday living and entertaining. The gourmet kitchen showcases upgraded custom cabinetry, quartzite countertops, professional-grade appliances including a 48-inch range and separate 24-inch panel-ready refrigerator and freezer columns, a large center island, and an expansive scullery with built-in cabinetry. The fireside family room opens through large sliding doors to a partially covered deck with a built-in fireplace overlooking the wooded backyard. The main level also includes a rare guest suite that can serve as an office, studio, or fitness room, an expansive mudroom, generous built-in storage, and a preplanned elevator shaft. The primary suite is a private retreat featuring a spa-inspired bath, peaceful wooded views, and a large SpaceMakers custom closet with direct access to the laundry room. Upstairs are three spacious en-suite bedrooms, a versatile loft, and a secondary laundry room. The full unfinished terrace level offers tremendous potential for a future media room, fitness studio, game room, guest accommodations, and additional entertaining space, with access to a covered patio and optional fireplace. The Backyard has been minimally cleared but is expansive and has room for a pool. Residents enjoy exclusive access to Sweet Apple’s private 20-acre nature preserve with walking trails, fishing pond and dock, fire pits, bocce ball court, and community garden. Located approximately 2 miles from Crabapple City Center and minutes from Downtown Alpharetta, The Ridge offers a rare combination of privacy, nature, luxury, and convenience. Home is under construction with anticipated completion in September 2026. Interior images are artist renderings; depicted features, furnishings, and finishes are illustrative and may differ from the completed residence. See agent for details.
- Listing Status:
- Active
- Date Added:
- August 14, 2026
- Data Last Updated:
- September 26, 2026 at 7:06AM
- Listing Office:
- Atlanta Fine Homes Sotheby's International : 770-442-7300
- Listing Agent:
- MATTHEW SCHWARTZHOFF : 678-591-6902
- Contact:
- 678-591-6902
- MLS ID:
- 7819571

- General: LightingPrivate EntranceRain Gutters
- Style: Traditional
- Other Structures: Front PorchDeckPatioCovered
- Pool: None
- Parking: AttachedCoveredGarageGarage Door OpenerGarage Faces Side
- Roofing: CompositionShingle
- Windows: Aluminum FramesDouble Pane Windows
- General: BrickHardiPlank TypeSpray Foam InsulationThree Or MoreConcrete PerimeterSlab
- Road/Access: Private Road
- HOA Amenities: 1800.0Annually
- Originating MLS: First Multiple Listing Service
- County: Fulton - GA
- Zoning: 022 343010740759
- View: NeighborhoodTrees/Woods
- Fencing: None
- Utilities: Cable AvailableElectricity AvailableNatural Gas AvailablePhone AvailableSewer AvailableUnderground UtilitiesWater Available110 Volts220 Volts in Laundry
- Water: Public
- Sewer: Septic Tank
- Source: First Multiple Listing Service
This listing courtesy of MATTHEW SCHWARTZHOFF , Atlanta Fine Homes Sotheby's International
Monthly Payment
- Principal & Interest $
- Property Taxes $
- Home Insurance $
- VA Funding Fee $