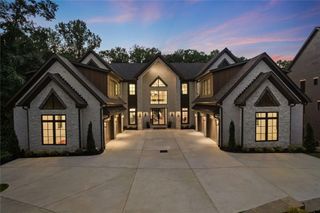
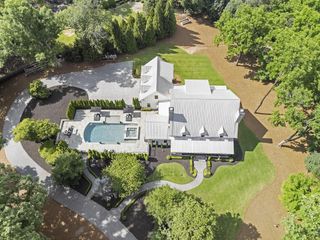
1570 Redd Road, Milton, GA 30004
- 6 beds |
- 8 baths |
- 8,346 sqft
 Single-Family Home
  Built in 2021
  2.66acre lot
 3 car garage
  $389/sqft
  Listed 25 days ago
Property Description
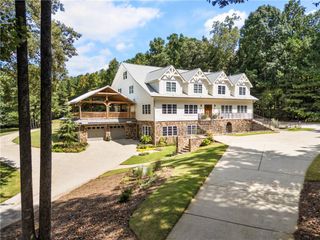
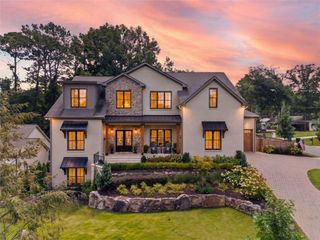
Set on over 2.5 acres with fishing pond access, this Southern Living-style estate offers a rare combination of privacy, luxury, and resort-style living. Highlights include a saltwater pool and spa, incredible indoor-outdoor living, a main-level primary suite, three-car garage, and fully finished walk-out terrace level. A covered front porch welcomes you inside to 10-foot ceilings, beautiful architectural details, and an open, light-filled floor plan. The dramatic two-story great room features soaring cathedral ceilings with exposed wood beams, a gas fireplace, and oversized metal doors opening to the deck with views of the pool, pond, and private grounds. The chef’s kitchen features dual islands, premium Thermador stainless steel appliances, extensive custom cabinetry, and a large walk-in pantry with prep space and additional storage. A custom wet bar with wine fridge, ice maker, coffee station, and built-in cabinetry creates an ideal setup for entertaining. The main-level primary suite is a private retreat with vaulted cathedral ceilings, sitting area, electric fireplace, dual custom closets, and a spa-inspired bath featuring double vanities, soaking tub, and oversized double shower. Two additional main-level bedrooms each offer private en-suite baths. Upstairs are two additional bedroom suites plus a spacious bonus room ideal for a sixth bedroom, media room, playroom, or additional living space. Outdoor living is a true extension of the home. A large screened porch with wood-burning fireplace and TV overlooks the saltwater pool and spa, beautifully landscaped grounds, and peaceful pond setting. Trex decking, an additional freestanding spa, full pool bath, and direct fishing pond access complete the backyard retreat. The finished walk-out terrace level offers a billiards room, generous living and media spaces with fireplace, and a full bar/kitchenette with wine fridge, beverage fridge, dishwasher, ice machine, sink, and microwave. Additional unfinished space provides excellent storage and opportunities for future customization. Additional features include an oversized three-car garage with epoxy flooring, multiple office and flex spaces, a large main-level laundry room with extensive cabinetry, folding space and utility sink, two tankless water heaters, and abundant storage throughout. Thoughtfully designed for everyday living and entertaining, this distinctive estate combines timeless architecture, modern luxury, and an incredible private setting.
- Listing Status:
- Active
- Date Added:
- September 10, 2026
- Data Last Updated:
- October 5, 2026 at 9:06PM
- Listing Office:
- The Rezerve, LLC : 770-299-9529
- Listing Agent:
- Reid Casey : 770-560-4493
- Contact:
- 770-299-9529
- MLS ID:
- 7835557

- General: Rain GuttersPrivate
- Style: CountryFarmhouseTraditional
- Other Structures: Front PorchDeckRear PorchScreenedCovered
- Pool: HeatedIn GroundPool/Spa Combo
- Parking: GarageGarage Door OpenerGarage Faces Side
- Roofing: Composition
- Windows: Double Pane WindowsInsulated Windows
- General: BrickCement SidingThree Or MoreConcrete Perimeter
- Road/Access: City Street
- HOA Amenities: 150.0Monthly
- Originating MLS: First Multiple Listing Service
- County: Fulton - GA
- Zoning: 22-4430-0744-085-822 443007440858
- View: PoolTrees/Woods
- Fencing: Back YardFencedWood
- Utilities: Cable AvailableElectricity AvailableNatural Gas AvailablePhone AvailableUnderground UtilitiesWater Available220 Volts220 Volts in Garage
- Water: Public
- Sewer: Septic Tank
- Source: First Multiple Listing Service
This listing courtesy of Reid Casey , The Rezerve, LLC
Monthly Payment
- Principal & Interest $
- Property Taxes $
- Home Insurance $
- VA Funding Fee $