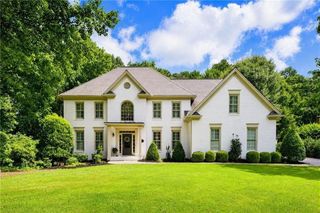
16565 Freemanville Road, Milton, GA 30004
- 5 beds |
- 5 baths |
- 3,732 sqft
 Single-Family Home
  Built in 2013
  1.12acre lot
 2 car garage
  $355/sqft
  Listed 1 month ago
Property Description
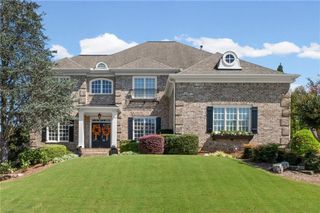
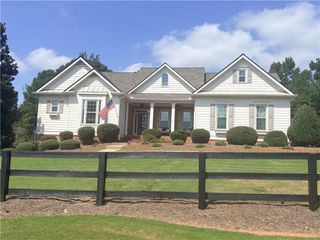
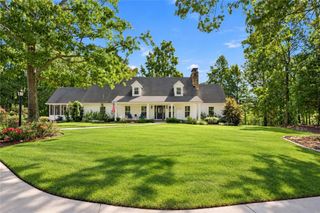
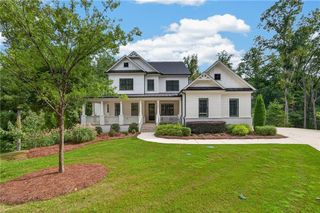
Custom-built farmhouse in a gated setting, showcasing designer finishes and thoughtful updates throughout. The welcoming entry opens to a spacious dining room with statement lighting and a built-in bar area, plus an additional living room ideal for a home office, library, or flex space. Neutral paint colors and updated lighting create a polished, cohesive feel throughout the home. The updated kitchen is designed for both everyday living and entertaining, featuring a large island, quartz countertops, a gas range, a generous pantry, and views into the fireside family room. The main-level primary suite offers vaulted ceilings, and a spa-inspired bath with dual vanities, a soaking tub, and a walk-in shower. A mudroom entry from the garage, a separate laundry room, and a built-in homework or desk area add exceptional functionality. A full apartment above the garage, a separate living area includes a bedroom, full bath, and bonus living space—ideal for guests, an au pair suite, home office, or media room. Upstairs, a versatile loft provides room for a game area or additional seating. One secondary bedroom features an en-suite bath, while two additional bedrooms share a hall bath. Step outside to an entertainer’s dream backyard, complete with a covered fireside patio overlooking the Pebble Tec pool, spa, mature landscaping, and a fully fenced yard. This exceptional property offers stylish living, flexible spaces, and resort-style outdoor enjoyment.
- Listing Status:
- Pending
- Date Added:
- September 3, 2026
- Data Last Updated:
- September 26, 2026 at 5:08AM
- Listing Office:
- Atlanta Fine Homes Sotheby's International : 770-442-7300
- Listing Agent:
- Heather Cannon : 770-442-7300
- Contact:
- 770-442-7300
- MLS ID:
- 7817445

- General: Double VanityEntrance FoyerVaulted Ceiling(s)Walk-In Closet(s)
- Rooms: Bonus RoomDining RoomFamily RoomGame RoomLaundryLiving RoomMaster BathroomMaster BedroomOffice
- Appliances: DishwasherGas RangeMicrowaveRange HoodRefrigerator
- Laundry: Main Level
- Basement: None
- Flooring: Other
- A/C: Ceiling Fan(s)Central Air
- Heating: Central
- Fireplace: Family RoomFireplaces: 1
- Disability Feature: None
- Eco/Green Feature: NoneNone
- General: Private EntrancePrivate YardRain GuttersPrivate
- Style: Farmhouse
- Other Structures: Covered
- Pool: In Ground
- Parking: Garage
- Roofing: Composition
- Windows: Double Pane Windows
- General: CedarHardiPlank TypeTwo
- Road/Access: Other
- Originating MLS: First Multiple Listing Service
- County: Fulton - GA
- Zoning: -22 451001910057
- View: Pool
- Fencing: Fenced
- Utilities: Electricity AvailableNatural Gas AvailablePhone AvailableWater AvailableNone
- Water: Public
- Sewer: Septic Tank
- Source: First Multiple Listing Service
This listing courtesy of Heather Cannon , Atlanta Fine Homes Sotheby's International
Monthly Payment
- Principal & Interest $
- Property Taxes $
- Home Insurance $
- VA Funding Fee $

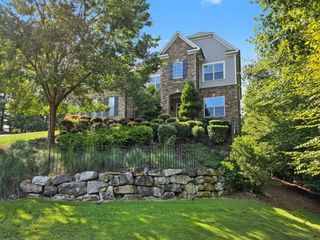
 New - 2 days ago