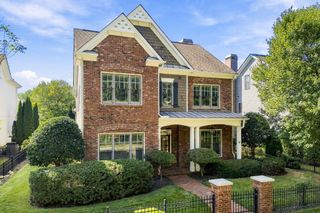
1670 Highgrove Club Drive, Milton, GA 30004
- 5 beds |
- 5 baths |
- 3,737 sqft
 Single-Family Home
  Built in 1992
  0.91acre lot
 2 car garage
  $348/sqft
  Listed 22 days ago
Property Description
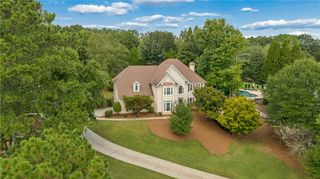
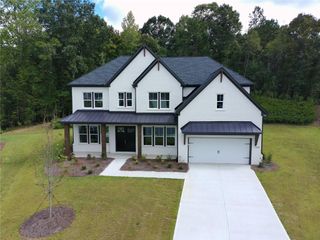
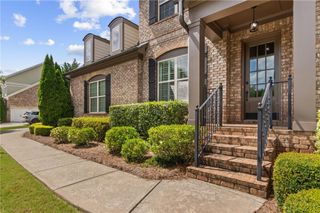
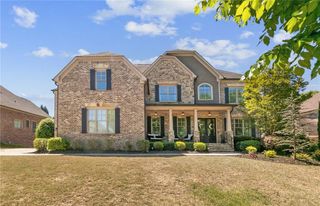
Welcome to this beautiful four-sided brick home, ideally situated on a nearly one-acre lot with no HOA in an established neighborhood with a true sense of community. Located in the highly sought-after Cambridge High School district. Inside, the open floor plan centers around a two-story family room with a soaring vaulted ceiling and fireplace. The beautifully updated kitchen features quartz countertops, a curved island with seating, gas cooking, and extensive custom cabinetry in the breakfast area. A spacious walk-in laundry room adds valuable storage. The main level offers incredible flexibility with a living/dining area that can easily serve as a private office, playroom, media room, or traditional living space. A main-level bedroom with adjoining full bath is ideal for guests, multi-generational living, or a home office. Upstairs are four spacious bedrooms, including a generous primary suite, two bedrooms sharing a bath, and a fourth bedroom with its own en-suite bath. The walk-out terrace level is perfect for entertaining, featuring a spacious bar, expansive recreation area, and full bath with shower. Outside, enjoy the fenced backyard with plenty of room for play, pets, and gatherings, plus an invisible fence extending across the front and back. Room for pool. Just minutes from shopping, dining, parks, downtown Milton, Avalon, and Alpharetta, with optional swim and tennis memberships available nearby.
- Listing Status:
- Active
- Date Added:
- September 3, 2026
- Data Last Updated:
- September 26, 2026 at 2:08AM
- Listing Office:
- Harry Norman Realtors : 770-977-9500
- Listing Agent:
- Gabriela Panzera : 770-356-0549
- Contact:
- 770-977-9500
- MLS ID:
- 7832315

- General: Private YardOther
- Style: Traditional
- Other Structures: EnclosedDeckScreenedPatioCovered
- Pool: None
- Parking: AttachedGarageGarage Door OpenerGarage Faces SideKitchen LevelLevel DrivewayParking spaces: 2
- Roofing: CompositionShingle
- Windows: Insulated Windows
- General: BrickBrick 4 SidesTwoBlockConcrete Perimeter
- Road/Access: City Street
- HOA Amenities: 0.0
- Originating MLS: First Multiple Listing Service
- County: Fulton - GA
- Zoning: 022 456305520106
- View: Other
- Fencing: Back YardFencedFront YardInvisibleWood
- Utilities: Cable AvailableElectricity AvailableNatural Gas AvailablePhone AvailableUnderground UtilitiesWater Available110 Volts
- Water: Public
- Sewer: Septic Tank
- Source: First Multiple Listing Service
This listing courtesy of Gabriela Panzera , Harry Norman Realtors
Monthly Payment
- Principal & Interest $
- Property Taxes $
- Home Insurance $
- VA Funding Fee $

 New - 1 day ago