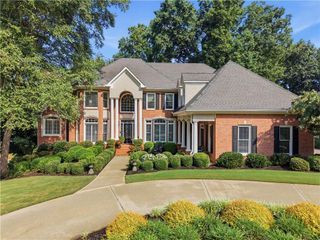
1856 Heritage Pass, Milton, GA 30004
- 6 beds |
- 5 baths |
- 5,283 sqft
 Single-Family Home
  Built in 2013
  1.01acre lot
 3 car garage
  $246/sqft
  Listed 16 days ago
Property Description
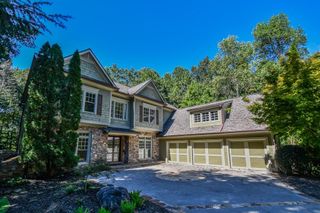
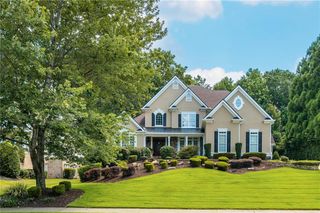
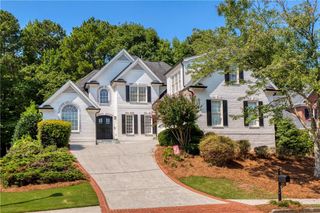
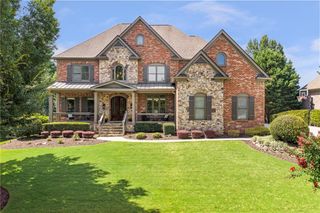
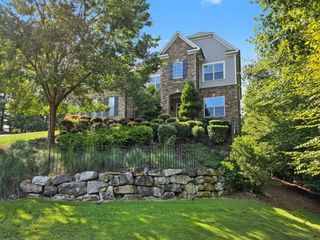
Welcome to 1856 Heritage Pass, a beautifully appointed home on an acre in sought-after Milton, where exceptional curb appeal meets thoughtful updates and incredible living space. From the moment you arrive, the meticulously maintained yard creates a picture-perfect first impression. Step inside to a bright and inviting interior featuring a thoughtfully renovated kitchen designed to impress. With updated finishes, stylish cabinetry, and a beautiful layout, this kitchen is equally suited for everyday living and entertaining. The open-concept living spaces provide an easy flow throughout the main level, creating a warm and welcoming atmosphere. The main level also includes a formal dining room, a bonus room perfect for an office or sitting area, and a bedroom with a fully renovated ensuite bath and private patio, perfect for guests. Upstairs, the spacious primary suite offers a private retreat complete with a custom closet installation, providing beautifully designed storage and organization. Two additional bedrooms and full bathroom are also located upstairs, along with a separate bedroom featuring its own ensuite bathroom, offering privacy and flexibility for family or guests. Downstairs, the finished basement takes this home to another level with a full second kitchen, offering incredible flexibility for entertaining, extended family, guests, a home office, or additional living space as well as plenty of storage space. The finished lower level provides the feel of a second living area while adding exceptional functionality and value. Outside, enjoy a beautifully maintained yard with lush sod and curb appeal that truly stands out in the neighborhood. Every detail of this home has been thoughtfully cared for, creating a move-in-ready opportunity in one of Milton’s most desirable communities.
- Listing Status:
- Active
- Date Added:
- September 9, 2026
- Data Last Updated:
- September 26, 2026 at 3:07AM
- Listing Office:
- Keller Williams Realty Peachtree Rd. : 404-419-3500
- Listing Agent:
- Brooke Elias : 678-523-1135
- Contact:
- 404-419-3500
- MLS ID:
- 7833650

- General: BalconyLightingPrivate EntrancePrivate Yard
- Style: CraftsmanTraditional
- Other Structures: DeckRear PorchPatio
- Pool: None
- Parking: AttachedGarageGarage Door OpenerGarage Faces Side
- Roofing: Composition
- Windows: Insulated Windows
- General: Brick 3 SidesStoneTwoSlab
- Road/Access: Private Road
- HOA Amenities: 900.0Semi-Annually
- Originating MLS: First Multiple Listing Service
- County: Fulton - GA
- Zoning: .22 451001910107
- View: NeighborhoodTrees/Woods
- Fencing: Wrought Iron
- Utilities: Cable AvailableElectricity AvailableNatural Gas AvailableUnderground UtilitiesWater Available110 Volts
- Water: Public
- Sewer: Septic Tank
- Source: First Multiple Listing Service
This listing courtesy of Brooke Elias , Keller Williams Realty Peachtree Rd.
Monthly Payment
- Principal & Interest $
- Property Taxes $
- Home Insurance $
- VA Funding Fee $

 New - 1 day ago