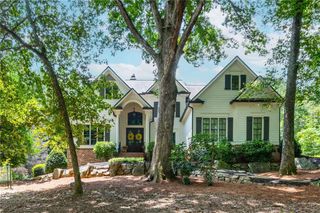
1695 Windsor Cove, Milton, GA 30004
- 5 beds |
- 6 baths |
- 5,264 sqft
 Single-Family Home
  Built in 2003
  1.38acre lot
 3 car garage
  $256/sqft
  Listed 1 month ago
Property Description
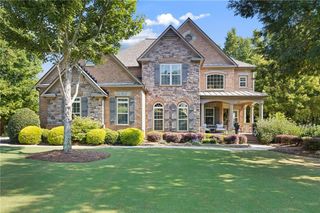
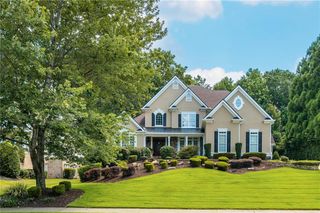
Nestled at the end of a peaceful cul-de-sac in the sought-after Highland Manor swim and tennis community, this stunning Craftsman-style residence offers approximately 5,264 square feet of beautifully designed living space on a private, meticulously landscaped 1.37-acre lot. Built in 2003, the home showcases timeless architecture with an impressive stone-and-siding exterior, elegant finishes, and an exceptional blend of comfort, functionality, and luxury. Inside, abundant natural light pours through the family room’s expansive windows, creating a warm and inviting atmosphere. The spacious floor plan extends across three finished levels, including a beautifully completed terrace level that provides flexible space for entertaining, recreation, guests, or a home office. The home features five generously sized bedrooms, each with convenient bathroom access, along with five-and-a-half well-appointed bathrooms. The luxurious primary suite serves as a peaceful private retreat, complete with a sitting area, fireplace, and spa-like en-suite bathroom. At the heart of the home, the impressive kitchen is designed for both everyday living and entertaining, featuring stainless-steel appliances, a gas cooktop, stone countertops, abundant cabinetry, and ample storage. Outdoor living is equally remarkable. The newly constructed deck is ideal for al fresco dining, morning coffee, or enjoying picturesque views of the private backyard. A new under-deck system creates additional covered outdoor space, while the stone patio and tranquil water feature provide the perfect setting for relaxation and entertaining. Beautifully maintained landscaping surrounds the property, creating a serene outdoor oasis with exceptional privacy. Additional highlights include a three-car garage with generous parking and storage, spacious living and gathering areas throughout, and access to a desirable school district. Offering timeless craftsmanship, expansive interiors, exceptional outdoor spaces, and a prime cul-de-sac location, this remarkable Highland Manor home delivers gracious living in one of the area’s most desirable communities.
- Listing Status:
- Active
- Date Added:
- September 16, 2026
- Data Last Updated:
- September 26, 2026 at 5:08AM
- Listing Office:
- K23 Realty, LLC : 706-572-4937
- Listing Agent:
- Kateryna Sopizhenko : 706-572-4937
- Contact:
- 706-572-4937
- MLS ID:
- 7827682

- General: Private EntrancePrivate YardRear Stairs
- Style: CraftsmanTraditional
- Other Structures: DeckPatio
- Pool: None
- Parking: DrivewayGarageGarage Faces SideKitchen LevelLevel Driveway
- Roofing: Composition
- Windows: Insulated WindowsPlantation Shutters
- General: Cement SidingShingle SidingStoneThree Or MoreSlab
- Road/Access: City Street
- HOA Amenities: SwimTennisTrash540.0Quarterly
- Originating MLS: First Multiple Listing Service
- County: Fulton - GA
- Zoning: LT 22 HIGHLAND MANOR22 437003361043
- View: NeighborhoodTrees/Woods
- Fencing: Back Yard
- Utilities: Underground Utilities110 Volts220 Volts
- Water: Public
- Sewer: Septic Tank
- Source: First Multiple Listing Service
This listing courtesy of Kateryna Sopizhenko , K23 Realty, LLC
Monthly Payment
- Principal & Interest $
- Property Taxes $
- Home Insurance $
- VA Funding Fee $

 New - 2 days ago