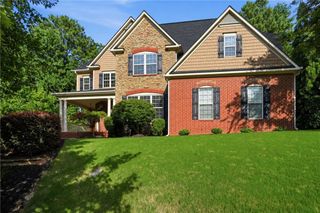
320 Wigton Drive, Milton, GA 30004
- 4 beds |
- 4 baths |
- 3,917 sqft
 Single-Family Home
  Built in 2001
  1acre lot
 3 car garage
  $319/sqft
  Listed 18 days ago
Property Description
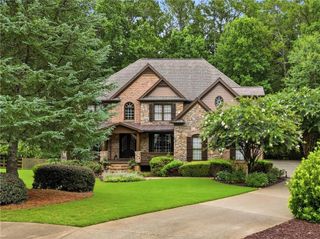
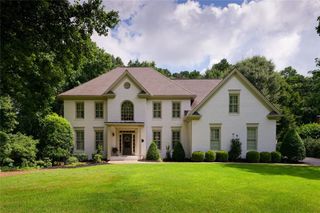
Welcome to this exceptional home located in the highly sought-after Milton and Cambridge school district! Nestled on a private 1-acre cul-de-sac lot, this stunning 4-bedroom, 3.5-bathroom home offers nearly 3,917 square feet of beautifully designed living space. Step outside to your own backyard oasis featuring a sparkling pool with an exciting waterslide, an attached hot tub, and a huge flat, fenced backyard with plenty of room for entertaining, play, or pets. The outdoor grilling area is perfect for hosting, complete with a built-in grill and kegerator for effortless outdoor gatherings. Inside, you’ll find spacious living areas designed for both everyday comfort and entertaining. A 3-car garage provides ample storage and parking, while the neighborhood amenities include tennis courts for even more outdoor recreation. Conveniently located just minutes from top-rated schools, shopping, dining, and everything Milton has to offer, this home combines luxury, functionality, and an unbeatable location. Don’t miss your opportunity to own this incredible property in one of the area’s most desirable communities!
- Listing Status:
- Active
- Date Added:
- July 9, 2026
- Data Last Updated:
- July 27, 2026 at 5:09AM
- Listing Office:
- Maximum One Premier Realtors : 470-400-9877
- Listing Agent:
- Paige Smith : 678-986-3166
- MLS ID:
- 7793895

- General: Gas GrillPrivate YardOtherPrivate
- Style: Traditional
- Other Structures: Front PorchDeckRear PorchPatio
- Pool: GuniteHeatedIn GroundPrivateSalt Water
- Parking: DrivewayGarageGarage Faces SideKitchen LevelLevel Driveway
- Roofing: Concrete
- Windows: Insulated Windows
- General: Brick 3 SidesCement SidingTwoSlab
- Road/Access: State Road
- HOA Amenities: 1600.0Annually
- Originating MLS: First Multiple Listing Service
- County: Fulton - GA
- Zoning: 29 POTTERSTONE GLEN22 473006210614
- View: Other
- Fencing: Back YardFenced
- Utilities: Cable AvailableUnderground UtilitiesOther
- Water: Public
- Sewer: Septic Tank
- Source: First Multiple Listing Service
This listing courtesy of Paige Smith , Maximum One Premier Realtors
Monthly Payment
- Principal & Interest $
- Property Taxes $
- Home Insurance $
- VA Funding Fee $

 New - 3 days ago