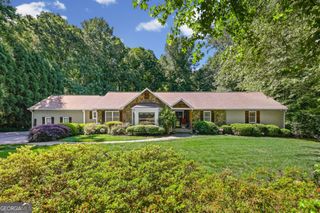
630 Kensington Farms Drive, Milton, GA 30004
- 4 beds |
- 5 baths
 Single-Family Home
  Built in 1991
  1.78acre lot
 —— car garage
  $——/sqft
  Listed 1 day ago
Property Description
Located in the highly sought-after swim/tennis Kensington Farms community, this exceptional Milton residence offers the perfect blend of luxury, functionality, and flexibility in one of North Fulton's most desirable locations. Thoughtfully designed with spacious living areas and an effortless flow, this home is ideally suited for today's lifestyle, including those seeking multi-generational living opportunities. From the moment you step inside, you'll appreciate the warm and inviting living spaces, abundant natural light, and easy flow. The family room serves as the heart of the home and opens to the large chef's kitchen and breakfast room all while looking onto the beautiful backyard, creating the perfect setting for entertaining, relaxing, and making lasting memories. Upstairs, the spacious primary suite offers a private retreat, with relaxing double-sided fireplace. Two additional generously sized bedrooms share a Jack-and-Jill bathroom with each having its own private vanity area (the perfect Jack & Jill arrangement), creating a functional and family-friendly layout. The 4th upper bedroom has an en-suite private bathroom making this upper level perfect for today's living situation. The main-level laundry room is as practical as it is just steps off the kitchen and backyard. The finished terrace level with multiple-flex spaces could easily be converted, adding additional bedrooms and or a 2nd kitchen for additional living spaces, perfect for multi-generational living. This level creates an ideal setup for extended family, guests, teens, or an in-law suite and expands the home's versatility with multiple finished and unfinished flex options Adding even more flexibility, the spacious detached private studio with a half bathroom could easily be a private office, music or art studio, guest retreat, workout space, or simply a quiet escape from the main house. Its separation from the main living spaces provides an added level of privacy and functionality that is increasingly desirable in today's lifestyle. With over 1.75 acres there are endless possibilities for transforming the expansive backyard, including adding a pool, playground, mini-golf course-you name it! 630 Kensington Farms Drive is within walking distance to 3 of North Fulton's top preforming schools, including Milton High School, Northwestern Middle School and Crabapple Crossing Elementary not to mention a short drive to several top preforming private schools. Located in one of the few areas of Milton where golf cart use is permitted, residents enjoy a unique lifestyle with convenient access to Downtown Crabapple, Alpharetta, Milton City Park & Preserve, Downtown Roswell, GA-400, Downtown Woodstock, Downtown Roswell and an array of local favorites including Whitetail Coffee, Olde Blind Dog, Milton's Cuisine & Cocktails, Vice Kitchen, and the vibrant Crabapple Town Green. Rarely does a home combine location, lifestyle, flexibility, and multi-generational living potential so seamlessly. Welcome to 630 Kensington Farms Drive-a place where luxury living meets everyday convenience in the heart of Milton.
- Listing Status:
- Active
- Date Added:
- September 24, 2026
- Data Last Updated:
- September 26, 2026 at 1:06AM
- Listing Office:
- Atlanta Communities : 770-240-2001
- Listing Agent:
- Pamela Weatherby : 770-337-6986
- MLS ID:
- 10852284

- General: Guest HouseWorkshop
- Style: European
- Parking: GarageAttachedKitchen LevelGarage Door OpenerSide/Rear EntranceParking spaces: 2
- Roofing: Composition
- General: Synthetic StuccoThree Or More
- HOA Amenities: Other1300.0
- Originating MLS: Georgia MLS 2
- County: Fulton
- Zoning: 22 399110630068
- Fencing: Back Yard
- Utilities: Cable AvailableElectricity AvailablePhone AvailableSewer AvailableUnderground UtilitiesWater AvailableElectricity on Property
- Water: Public
- Sewer: Septic Tank
- Source: Georgia MLS 2
This listing courtesy of Pamela Weatherby , Atlanta Communities
Monthly Payment
- Principal & Interest $
- Property Taxes $
- Home Insurance $
- VA Funding Fee $