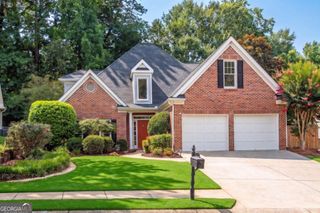
1530 Woodstock Road, Roswell, GA 30075
- 4 beds |
- 4 baths
 Single-Family Home
  Built in 1970
  1.03acre lot
 —— car garage
  $——/sqft
  Listed 3 months ago
Property Description
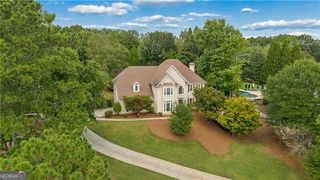
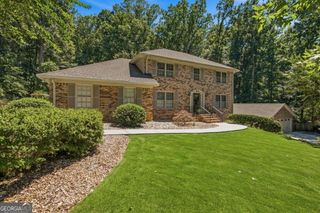
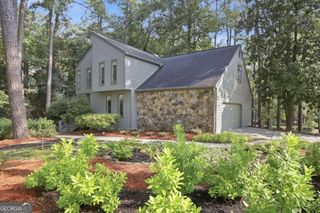
Rare find in PRIME Roswell location! Ranch estate on over an acre. Welcome home to this exceptional ranch property, perfectly situated on just over an acre in highly desirable Parkway Village, directly across from Leita Thompson Park. Tucked among mature trees, this home offers unmatched privacy with a sprawling, level backyard ideal for relaxation or future expansion. With over 5,100 square feet, this versatile property is uniquely zoned for both residential and commercial use, offering endless possibilities. Beautiful hardwood floors throughout the main level except for family room and bedrooms. Spacious fireside family room with built-in bookcases. Expansive open-concept kitchen featuring oversized center island, double ovens,large walk-in pantry plus additional reach-in pantry. Generous formal living and dining rooms and abundant natural light throughout. Luxurious owner's suite on main with vaulted ceilings, skylights, and walk-in closet.Oversized guest bath with triple vanities. The fully finished terrace level is a standout feature of this home offering a massive open flex space, four private offices, kitchenette and bathroom, direct access to a large patio and serene views of the expansive, private backyard. Oversized two-car garage with built-in storage and workspace. Extended driveway with additional dedicated parking spaces. Rear driveway access with potential for future parking lot expansion. Enjoy top-rated schools and unbeatable proximity to parks, shopping, dining, and more all within walking distance. Additional bonus is that this home is priced below appraisal! Owners are licensed Realtors in the state of Georgia and are related to the listing agent.
- Listing Status:
- Active
- Date Added:
- July 10, 2026
- Data Last Updated:
- September 26, 2026 at 2:08AM
- Listing Office:
- Atlanta Communities : 770-240-2001
- Listing Agent:
- Shannon Ferreira : 404-759-9949
- MLS ID:
- 10794316

- General: Garden
- Style: CraftsmanRanchTraditional
- Parking: GarageSide/Rear EntranceParking spaces: 2
- Roofing: Composition
- Windows: Bay Window(s)Skylight(s)Window Treatments
- General: StoneOne
- HOA Amenities: 0.0
- Originating MLS: Georgia MLS 2
- County: Fulton
- Zoning: 12 140201110201
- Utilities: Cable AvailableElectricity AvailableNatural Gas AvailablePhone AvailableUnderground UtilitiesWater AvailableElectricity on Property
- Water: Public
- Sewer: Septic Tank
- Source: Georgia MLS 2
This listing courtesy of Shannon Ferreira , Atlanta Communities
Monthly Payment
- Principal & Interest $
- Property Taxes $
- Home Insurance $
- VA Funding Fee $

 New - 1 day ago