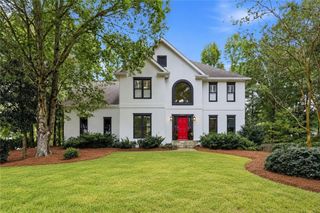
745 Kilgarron Court, Milton, GA 30004
- 4 beds |
- 3 baths |
- 2,630 sqft
 Single-Family Home
 Built in 1993
 1.58acre lot
 2 car garage
 $380/sqft
 Listed 22 days ago
Property Description
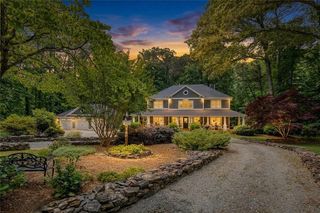
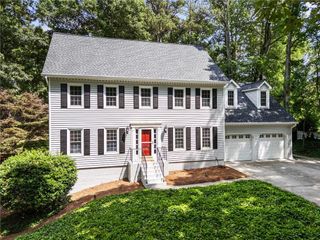
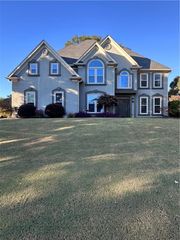
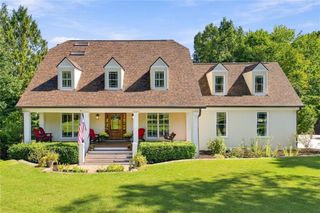
Beautiful 4-bedroom, 2.5-bath home in the highly sought-after Milton High School District. Situated on a cul-de-sac lot surrounded by beautiful hardwood trees, this home offers a peaceful setting and added privacy. Step inside to a stunning two-story entryway and gorgeous hardwood floors that flow throughout the main level. The chef’s kitchen features stone countertops, a gas cooktop, and a spacious island for meal preparation and entertaining. Upstairs, the oversized primary suite offers a sitting area and a spacious walk-in closet. Barn doors open to a spa-like primary bathroom featuring gorgeous tile floors, stone countertops, a large walk-in shower with matching stone finishes, a soaking tub, and a double vanity. The updated secondary bathroom adds a modern touch, while the unfinished basement provides abundant storage space. Neutral paint tones throughout create a light, airy feel, making this home truly move-in ready. Enjoy the private yard and convenient location near Milton’s shopping and dining.
- Listing Status:
- Active
- Date Added:
- October 20, 2026
- Data Last Updated:
- November 12, 2026 at 4:06AM
- Listing Office:
- Greystone Real Estate, LLC : 404-941-4528
- Listing Agent:
- Amy Holt : 770-241-2128
- Contact:
- 404-941-4528
- MLS ID:
- 7848143

- General: Private EntrancePrivate Yard
- Style: Traditional
- Other Structures: DeckCovered
- Pool: None
- Parking: AttachedDrivewayGarageGarage Faces SideKitchen LevelLevel Driveway
- Roofing: Composition
- Windows: Double Pane Windows
- General: BrickTwoConcrete Perimeter
- Road/Access: City Street
- HOA Amenities: 595.0Semi-Annually
- Originating MLS: First Multiple Listing Service
- County: Fulton - GA
- Zoning: 60 A22 394106640270
- View: Neighborhood
- Fencing: None
- Utilities: Cable AvailableElectricity AvailableNatural Gas AvailablePhone AvailableSewer AvailableUnderground Utilities110 Volts220 Volts in Laundry
- Water: Public
- Sewer: Public Sewer
- Source: First Multiple Listing Service
This listing courtesy of Amy Holt , Greystone Real Estate, LLC
Monthly Payment
- Principal & Interest $
- Property Taxes $
- Home Insurance $
- VA Funding Fee $