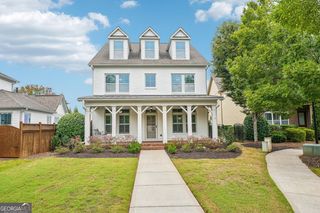
11925 Wexford Club Drive, Roswell, GA 30075
- 4 beds |
- 4 baths |
- 4,095 sqft
 Single-Family Home
 Built in 1986
 0.5acre lot
 —— car garage
 $226/sqft
 Listed 26 days ago
Property Description
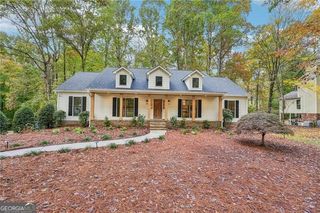
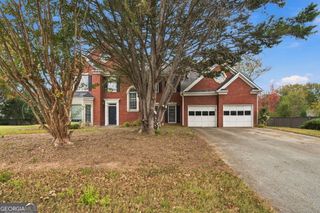
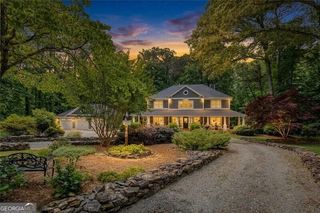
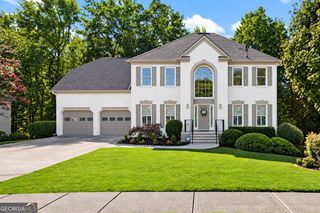
Stunning Renovated Home in the Highly Desired Wexford, Minutes away from Shopping & Dining w/ close to everything Historic Roswell & Milton has to offer. Perfectly situated in the neighborhood with an Expansive Open floor plan. Stucco Exterior Welcomes you as you Enter the Two Story Foyer in this Immaculate home w/ Site-Finished White Oak Hardwood Floors and Oversized Front Porch. Sunny & Bright Gourmet Kitchen w/ Custom Cabinets w/ Recessed Lights & Quartzite Counters, Wolf SS Appliances, Beautiful Tiled Backsplash w/ Views to the Family Room & Views to the Private Backyard. Family Room with Coffered Ceilings & Fireplace that Overlooks the Beautiful Private Yard! The Formal Dining Room w/ Large windows offers plenty of Natural Light. Office/Flex Space is right across from the Formal Dining Room. Main Level Laundry Room w/ Plenty of Storage. Powder Room on the Main. Enjoy the Expansive Owners Suite w/ a Double Vaulted Trey ceiling & Dual Walk-In Closets. Massive Owner's Suite Bath w/ Updated Tiled Floor, Dual Vanities, Tub & Separate Tiled Shower. Upstairs Three Secondary Bedrooms share a Secondary Bath. Third Bedroom is Oversized, perfect for Teen Suite/Office/Recreation Room. Very Open Finished Terrace Level Offers the Perfect Space for Entertaining or Guests w/ an Expansive In-Law Suite & Large Bathroom w/ Second Laundry Hook Ups. Private, Wooded, Green Backyard w/ Expansive Double Deck. Anderson Windows. This home is located minutes to Award Winning Schools. Neighborhood Amenities include Clubhouse, Swimming Pool, Playground & Lighted Tennis Courts. Plantation Shutters throughout & Newly Poured Driveway. Newly Painted Double Deck w/ Drybelow. Architectural Shingle Roof - 2023 New Garage Door & Openers - 2026 Water Heater - 2026
- Listing Status:
- Active
- Date Added:
- October 16, 2026
- Data Last Updated:
- November 11, 2026 at 10:06PM
- Listing Office:
- Keller Williams Realty Atlanta North : 770-509-0700
- Listing Agent:
- Joanne N Lunt : 404-798-8817
- MLS ID:
- 10874458

- Style: Traditional
- Parking: GarageSide/Rear EntranceParking spaces: 2
- Roofing: Composition
- Windows: Double Pane Windows
- General: StuccoTwo
- HOA Amenities: Reserve FundSwimmingTennis1000.0
- Originating MLS: Georgia MLS 2
- County: Fulton
- Zoning: 12 174303590374
- Fencing: Back YardWood
- Utilities: Cable AvailableElectricity AvailableNatural Gas AvailableWater Available220 VoltsElectricity on Property
- Water: Public
- Sewer: Public Sewer
- Source: Georgia MLS 2
This listing courtesy of Joanne N Lunt , Keller Williams Realty Atlanta North
Monthly Payment
- Principal & Interest $
- Property Taxes $
- Home Insurance $
- VA Funding Fee $

 New - 17 hours ago