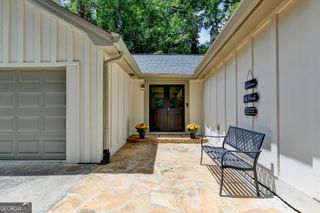
910 Freemanwood Lane, Milton, GA 30004
- 4 beds |
- 3 baths |
- 2,832 sqft
 Single-Family Home
  Built in 1979
  1.05acre lot
 —— car garage
  $300/sqft
  Listed 1 day ago
Property Description
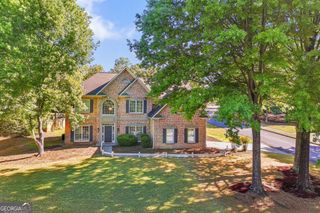
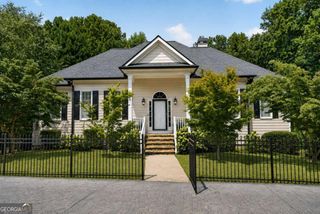
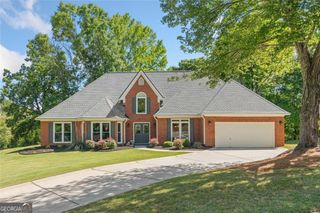
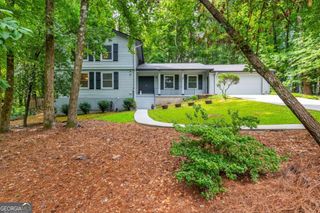
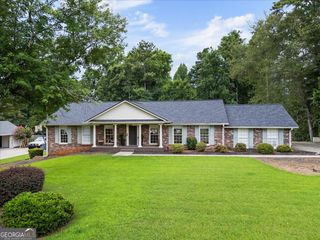
Set on a private 1+ acre lot in the heart of Milton, with walkability to popular The Union restaurant, this inviting home offers a wonderful blend of character, comfort and connection to the outdoors. A private, oversized tree-lined backyard creates a peaceful setting with plenty of room to create your own outdoor oasis. Recent improvements add to the home's appeal, including new hardwood flooring, updated bathrooms, refreshed lighting, newer roof and gutters with gutter guards, and a new driveway and sidewalk completed in 2026. Inside, the fireside living room opens seamlessly to the dining room, creating a warm and welcoming setting for everyday living and entertaining. The main level features three spacious bedrooms and two full bathrooms, along with a convenient two-car garage for easy one-level living. The kitchen has been thoughtfully updated with cherry raised-panel cabinetry, newer appliances and a gas range added in 2022, while cherry-wrapped exposed beams add warmth and character throughout the home. Updated moldings and baseboards, interior doors and lighting further enhance the inviting interiors. A wraparound deck extends the living spaces outdoors, overlooking the peaceful, private setting and providing plenty of room for morning coffee, al fresco dining and gatherings with family and friends. Freshly painted decking and railings in 2026 make the outdoor space ready to enjoy. The finished lower level adds exceptional flexibility with a spacious living area centered around a built-in wet bar, along with a fourth bedroom and full bathroom. A patio just off the lower level offers additional outdoor living space and easy access to the expansive backyard. A detached shed provides valuable additional storage. Ideally located in the Milton High School and Northwestern Middle School districts, this property offers the rare combination of privacy, generous acreage and everyday convenience. Enjoy the tranquility of an established Milton setting while being just moments from local dining, shopping and the many amenities that make this area so desirable. Minutes to downtown Crabapple, 8 minutes to Downtown Alpharetta, 15 minutes to Downtown Roswell and 10 minutes to GA400 and Avalon. Welcome Home!
- Listing Status:
- Active
- Date Added:
- August 20, 2026
- Data Last Updated:
- August 21, 2026 at 7:06AM
- Listing Office:
- Atlanta Fine Homes - Sotheby's Int'l : 770-442-7300
- Listing Agent:
- Jenny Doyle : 404-840-7354
- MLS ID:
- 10829873

- General: OtherShed(s)
- Style: Brick 4 Side
- Parking: GarageAttachedParking spaces: 0
- Roofing: Composition
- General: BrickOne
- HOA Amenities: 0.0
- Originating MLS: Georgia MLS 2
- County: Fulton
- Zoning: 22 413108840090
- Utilities: Other
- Water: Public
- Sewer: Septic Tank
- Source: Georgia MLS 2
This listing courtesy of Jenny Doyle , Atlanta Fine Homes - Sotheby's Int'l
Monthly Payment
- Principal & Interest $
- Property Taxes $
- Home Insurance $
- VA Funding Fee $

 New - 2 days ago