143 Kaely Drive, Mineral Bluff, GA 30559
- 3 beds |
- 3 baths |
- 1,582 sqft
 Single-Family Home
  Built in 2000
  2.06acre lot
 —— car garage
  $329/sqft
  Listed 1 month ago
Property Description
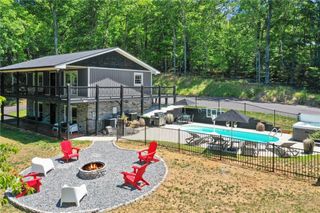
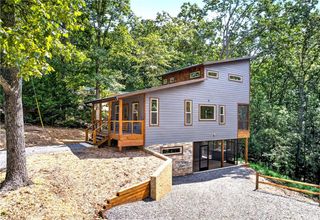
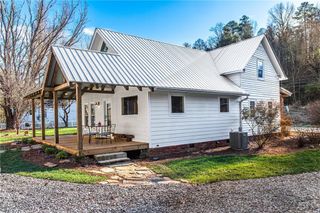
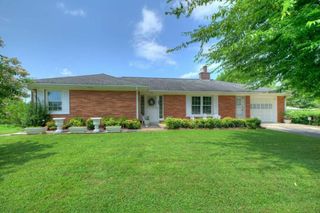
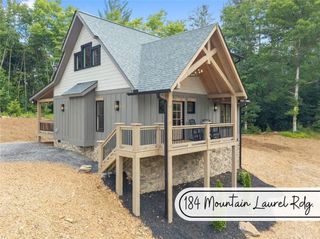
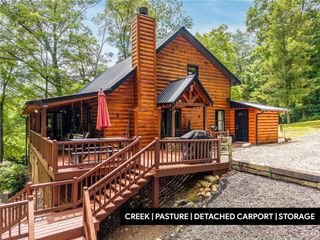
TOCCOA RIVER ACCESS! SELLER IS MOTIVATED AND SAYS, "BRING ME AN OFFER" Ready to leave the noise behind? Welcome to your perfect mountain getaway in the heart of the Blue Ridge Mountains. This beautifully maintained log cabin offers the ideal escape, complete with access to the scenic Toccoa River and surrounded by nature on over two private acres in the peaceful Toccoa River Forest community. This inviting three-bedroom, three-bath cabin feels like a true retreat from the moment you arrive. Step inside to soaring vaulted ceilings and a warm, open great room featuring wide-plank wood floors and a stunning stone gas-log fireplace-perfect for cozy mountain evenings. The kitchen is designed for gathering, with a charming copper farmhouse sink, upgraded appliances, custom hickory cabinetry, and a spacious island ideal for meals and conversation. Just off the kitchen, a generous dining area with its own fireplace creates the perfect setting for shared meals after a day outdoors. The main-level primary suite is a tranquil haven, complete with a sun-filled sitting area perfect for morning coffee, reading, or quiet reflection. The newly remodeled ensuite bath features stone flooring, a stone shower, and lodge-inspired finishes, along with a spacious walk-in closet. Upstairs, you'll find an additional bedroom and bath, plus a cozy loft space that works beautifully as a lounge, extra sleeping area, or game nook. A ladder leads to a hidden loft space-perfect for storage or a fun hideaway. The fully finished basement offers flexible living space, ideal for extended stays, guests, or a private retreat of its own. The remodeled garage area adds even more room for recreation or relaxation, while maintaining the option to convert back to a garage in the future. Outside, unwind in the fenced, private backyard, relax on the screened-in porch, or gather around the flagstone fire pit under the stars. An elevator makes bringing in groceries or luggage effortless. Deeded access to the beautiful Toccoa River!
- Listing Status:
- Active
- Date Added:
- July 31, 2026
- Data Last Updated:
- September 26, 2026 at 1:06PM
- Listing Office:
- RE/MAX Town And Country : 706-515-7653
- Listing Agent:
- DOUGLAS MORGAN : 770-377-0578
- Contact:
- 770-377-0578
- MLS ID:
- 7814644

- General: BalconyPrivate Yard
- Style: CabinCountryRustic
- Other Structures: EnclosedFront PorchDeckRear PorchScreened
- Pool: None
- Parking: Parking PadParking spaces: 4
- Roofing: Metal
- Windows: Double Pane WindowsInsulated WindowsWindow Treatments
- General: LogWood SidingTwoSlab
- Road/Access: Private Road
- HOA Amenities: Maintenance GroundsReserve Fund350.0Annually
- Originating MLS: First Multiple Listing Service
- County: Fannin - GA
- Zoning: 8-2 LL193204 LT41 DEB1471-188 2.06 AC0046 001B12
- View: OtherTrees/Woods
- Fencing: None
- Utilities: Cable AvailableElectricity AvailablePhone AvailableOther
- Water: Public
- Sewer: Septic Tank
- Source: First Multiple Listing Service
This listing courtesy of DOUGLAS MORGAN , RE/MAX Town And Country
Monthly Payment
- Principal & Interest $
- Property Taxes $
- Home Insurance $
- VA Funding Fee $