185 Sassafras Drive, Mineral Bluff, GA 30559
- 2 beds |
- 2 baths |
- 2,492 sqft
 Single-Family Home
 Built in 2015
 2.1acre lot
 —— car garage
 $213/sqft
 Listed 1 month ago
Property Description
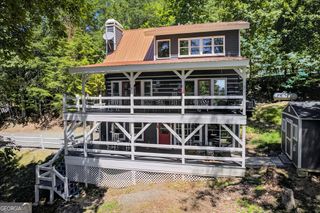
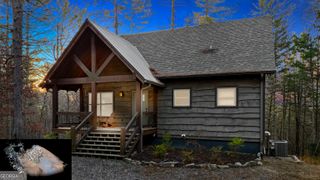
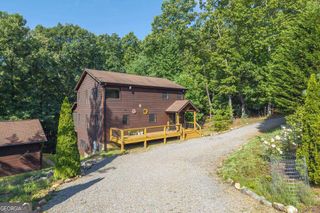
Nature Lover's Wanted! Here's your very own ENCHANTED FOREST SETTING - Pristine & Peaceful - & strategically placed to create the privacy you have desired on 2.1 Acres and NO HOA! This unique "One of a Kind" home was custom designed & built by a Disney Artist, & offers soaring ceilings, & a dramatic open floorplan. WOW! DOUBLE OPEN LOFTS with an expansive wall of windows, offering views of nature & natural light to you all day long. The previous owner/designer & Disney Artist had an art studio on one side of the loft, & the second loft space was an additional guest bedroom/FLEX SPACE, and den area. Theres so many opportunities here! Both lofts offer walk in attic storage too. The main level living area includes a roommate bedroom plan & an oversized laundry/pantry/storage room nearby, with the kitchen open to the great room. The primary bedroom has a private, step-out porch access - perfect for a future hot tub or private lounging. Your "ICING ON THE CAKE" is the wonderful STEPLESS, expansive 12 X 60 ft COVERED PORCH/PATIO - extending the full length of the house (enclosed & gated too - perfect for pets!). This amazing porch patio could be enclosed for a future additional living space, screened in, or added sunroom very easily. Some newer updates include - HVAC, Water Heater, & some interior paints in the main area. No Carpet here - LVP/Hardwood and beautiful craftsman rustic touches throughout. Rarely does a property combine privacy, move in condition, & such a peaceful setting with easy accessibility to Copperhill, Blue Ridge, Mineral Bluff just minutes away! The fenced yard & pretty "easy care" gardens complete the picture! This is a charming home that creates a perfect relaxing retreat you've dreamed of! Come see and fall in love today.
- Listing Status:
- Active
- Date Added:
- October 6, 2026
- Data Last Updated:
- November 12, 2026 at 3:09PM
- Listing Office:
- Keller Williams Realty Partners : 678-494-0644
- Listing Agent:
- Karla Cobb : 404-626-6328
- MLS ID:
- 10868026

- General: Garden
- Style: CraftsmanRanch
- Parking: GarageAttachedKitchen LevelGarage Door Opener
- Roofing: Metal
- Windows: Double Pane Windows
- General: ConcreteOne and One HalfSlab
- HOA Amenities: 0.0
- Originating MLS: Georgia MLS 2
- County: Fannin
- Zoning: 0048 04K1AA
- Fencing: Fenced
- Utilities: Electricity AvailableHigh Speed InternetPhone Available220 VoltsElectricity on Property
- Water: PrivateWell
- Sewer: Septic Tank
- Source: Georgia MLS 2
This listing courtesy of Karla Cobb , Keller Williams Realty Partners
Monthly Payment
- Principal & Interest $
- Property Taxes $
- Home Insurance $
- VA Funding Fee $