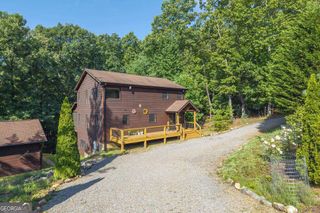
45 Wildflower Drive, Mineral Bluff, GA 30559
- 3 beds |
- 3 baths |
- 2,300 sqft
 Single-Family Home
  Built in 2026
  1.01acre lot
 —— car garage
  $304/sqft
  Listed 1 month ago
Property Description
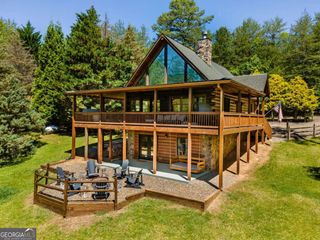
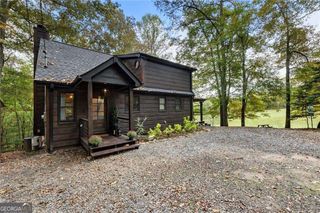
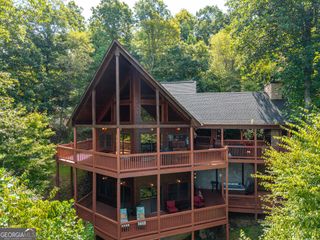
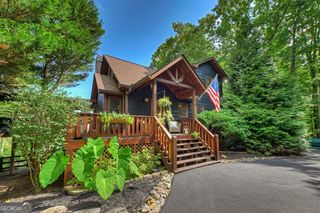
Brand-new mountain construction meets modern rustic luxury at 45 Wildflower Drive in Mineral Bluff! Situated on over an acre of gentle sloping, terraced land, this approximately 2,300-square-foot home offers the perfect blend of contemporary design and classic North Georgia mountain character. From the moment you arrive, the craftsmanship stands out. The striking exterior combines dark board-and-batten siding, natural wood accents, cedar shake details, stonework, exposed timbers, and multiple covered outdoor living spaces. Inside, soaring vaulted ceilings and an abundance of natural light create an impressive open-concept living area highlighted by warm wood floors, tongue-and-groove ceilings, custom timberwork, and a dramatic stone fireplace. The kitchen flows seamlessly into the main living space and features stone countertops, a large center island, farmhouse-style sink, dark cabinetry, under-cabinet lighting, and a design made for entertaining. A beautiful open staircase with heavy timber construction and contemporary metal railing carries the mountain-modern aesthetic throughout the home. With three fireplaces, multiple levels of living space, and generous covered outdoor areas overlooking the wooded surroundings, this home was designed to enjoy the mountains inside and out. The 1.01-acre setting provides the space and natural backdrop buyers want while maintaining the polished feel of new construction. Best of all, short-term rentals are allowed, creating an exciting opportunity for buyers looking for a primary residence, mountain getaway, or income-producing vacation rental. Brand-new construction, approximately 2,300 square feet, over an acre of land, three fireplaces, and STR flexibility make 45 Wildflower Drive a standout opportunity in Mineral Bluff.
- Listing Status:
- Active
- Date Added:
- August 7, 2026
- Data Last Updated:
- September 26, 2026 at 3:06PM
- Listing Office:
- Keller Williams Elevate : 706-623-8186
- Listing Agent:
- Jake Higginbotham : 423-645-0176
- MLS ID:
- 10831795

- Style: Rustic
- Parking: Off StreetKitchen LevelParking spaces: 0
- Roofing: MetalOther
- General: ConcreteStoneWood SidingThree Or More
- HOA Amenities: 0.0
- Originating MLS: Georgia MLS 2
- County: Fannin
- Zoning: 0028 037D
- Utilities: Electricity AvailableWater AvailableElectricity on Property
- Water: PrivateWell
- Sewer: Septic Tank
- Source: Georgia MLS 2
This listing courtesy of Jake Higginbotham , Keller Williams Elevate
Monthly Payment
- Principal & Interest $
- Property Taxes $
- Home Insurance $
- VA Funding Fee $