467 Logan Drive, Mineral Bluff, GA 30559
- 4 beds |
- 3 baths |
- 3,366 sqft
 Single-Family Home
  Built in 2022
  1.34acre lot
 —— car garage
  $245/sqft
  Listed 1 month ago
Property Description
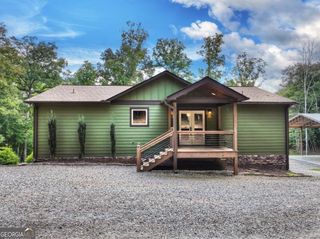
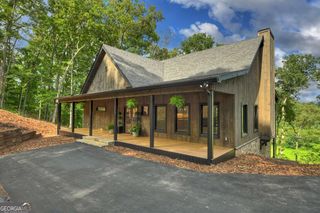
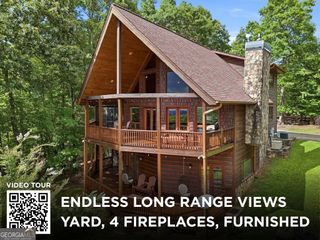
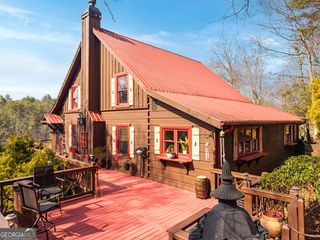
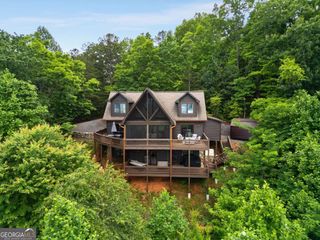
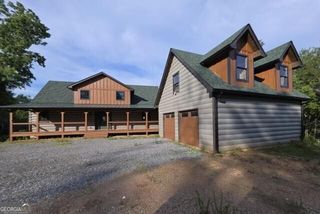
Cubs Creek, a luxury Creekside retreat sitting on 1.34 beautiful, wooded acres located in a tranquil gated community less than 5 miles from downtown Blue Ridge! Cubs Creek offers the ideal combination of privacy, luxury, recreation & convenience. The expansive wrap-around porch provides the perfect vantage point to take in the sights and sounds of nature from every side of the home. Relax beside the real wood-burning outdoor fireplace, gather around the fire pit, soak in the hot tub, or simply enjoy the beauty and solitude of the wooded surroundings and creek. Inside, a spacious open-concept floor plan features vaulted ceilings and inviting living, dining, and kitchen areas. The beautifully appointed kitchen offers custom cabinetry, abundant storage, granite countertops, brushed bronze fixtures, and a large island-perfect for preparing meals and entertaining. The generous dining area accommodates a sizable table, while the living room provides a cozy setting around the gas-log rock fireplace. Beautiful finishes throughout include circular-saw hardwood floors, floor-to-ceiling tongue-and-groove wood, and ample recessed lighting that creates a warm, inviting atmosphere. The main-level master suite features glass doors opening directly onto the wrap-around porch. The luxurious master bath includes a tiled floor, oversized tile shower, double vanity, and large walk-in closet. A convenient half bath is located off the kitchen, along with the washer and dryer area. Upstairs are two spacious king bedrooms along with a full bath featuring a tub/shower combination, single vanity, and custom cabinetry. The fully finished daylight basement expands the living and entertaining possibilities with another guest room, full bath, ample storage, and multiple rooms ideal for a game room, additional living space, or sleeping areas. This 4 bedroom, 3.5 bath cabin is currently in a successful rental program ready for you to have instant income!
- Listing Status:
- Active
- Date Added:
- August 17, 2026
- Data Last Updated:
- September 26, 2026 at 1:06PM
- Listing Office:
- Ansley RE|Christie's Int'l RE : 706-613-4663
- Listing Agent:
- Kim L Knutzen : 770-402-1908
- MLS ID:
- 10830536

- Style: Rustic
- Pool: Pool/Spa Combo
- Parking: Kitchen LevelParking spaces: 0
- Roofing: Metal
- General: LogWood SidingThree Or MoreSlab
- HOA Amenities: OtherPrivate Roads500.0
- Originating MLS: Georgia MLS 2
- County: Fannin
- Zoning: 0050 094B16
- View: Mountain(s)Seasonal ViewView
- Utilities: Cable AvailableHigh Speed Internet
- Water: Public
- Sewer: Septic Tank
- Source: Georgia MLS 2
This listing courtesy of Kim L Knutzen , Ansley RE|Christie's Int'l RE
Monthly Payment
- Principal & Interest $
- Property Taxes $
- Home Insurance $
- VA Funding Fee $