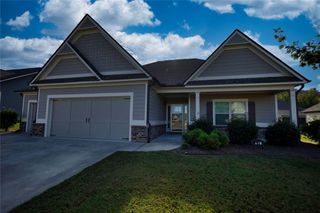
1026 High Shoal Drive, Monroe, GA 30655
- 2 beds |
- 2 baths |
- 1,898 sqft
 Single-Family Home
 Built in 2019
 0.49acre lot
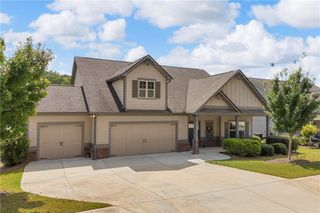
 3 car garage
 $268/sqft
 Listed 23 days ago
Property Description
ONE OF THE MOST DESIRABLE LOTS IN GRAND HAVEN AT ALCOVY MOUNTAIN! Discover the perfect combination of comfortable, low-maintenance living, exceptional privacy, and resort-style amenities in this beautiful home located in one of Walton County's premier gated 55+ active adult communities. Situated on an outstanding 0.49-acre cul-de-sac lot, this property offers something increasingly difficult to find in an active adult neighborhood: a spacious, beautifully landscaped yard surrounded by mature woods, providing a peaceful, private setting and wonderful views of nature. Whether relaxing on the covered rear patio, entertaining friends, or simply enjoying the sights and sounds of the outdoors, you'll appreciate the tranquility that makes this property truly special. Built in 2019, this thoughtfully designed, approximately 1,898-square-foot ranch offers the convenience of single-level living, with two bedrooms, two full bathrooms, a dedicated home office, and an inviting open floor plan that is ideal for both everyday living and entertaining. From the welcoming covered front porch, step inside to discover attractive hardwood floors, high ceilings, elegant crown molding, coffered and tray ceiling details, and an abundance of natural light. The spacious great room features a cozy gas-log fireplace and flows effortlessly into the dining area and beautifully appointed kitchen. Designed to bring everyone together, the kitchen offers white cabinetry, solid-surface countertops, a generous center island with pendant lighting and breakfast seating, stainless steel appliances, a gas cooktop, and a walk-in pantry. With its open views into the main living areas, the kitchen truly serves as the heart of the home. The oversized primary suite provides a comfortable private retreat, featuring a beautiful tray ceiling, generous walk-in closet, and spacious ensuite bathroom with double vanities and a large, tiled, stepless shower. A second bedroom and full bath offer comfortable accommodations for guests, while the separate office with French doors provides an ideal space for working from home, pursuing hobbies, or simply enjoying a quiet reading room. ANOTHER STANDOUT FEATURE IS THE THREE-CAR GARAGE CONFIGURATION! In addition to the traditional two-car garage, this home features a separate third garage bay that provides tremendous flexibility. Perfect for a golf cart, recreational vehicle, lawn equipment, workshop, or additional storage, this extra garage space is a valuable feature that sets this home apart from many others in the community. Step outside to the spacious covered rear patio, where you'll discover what may be the home's most appealing feature: its exceptionally private wooded backyard. The nearly half-acre lot provides plenty of breathing room between neighbors, a beautiful natural backdrop, and the opportunity to enjoy outdoor living without sacrificing the conveniences of a planned active adult community. LIVING IN GRAND HAVEN IS ABOUT MORE THAN JUST THE HOME—IT'S ABOUT THE LIFESTYLE! Residents enjoy a gated entrance, impressive clubhouse, swimming pool, fitness center, pickleball and tennis courts, dog park, community garden, and numerous opportunities to socialize and stay active. HOA-maintained grounds help simplify everyday living, giving you more time to enjoy the things you love. Conveniently located just minutes from historic downtown Monroe, with its charming shops, restaurants, entertainment, and community events, this home offers an ideal balance of peaceful surroundings and easy access to everyday conveniences. Beautiful home. Exceptional lot. Extra garage space. Outstanding active adult amenities. Opportunities to enjoy this combination of features in Grand Haven are limited. Come discover why 1026 High Shoal Drive deserves to be your next home!
- Listing Status:
- Active
- Date Added:
- October 20, 2026
- Data Last Updated:
- November 12, 2026 at 7:09AM
- Listing Office:
- Keller Williams Realty Chattahoochee North, LLC : 678-578-2700
- Listing Agent:
- SUSAN OZBURN : 404-580-6264
- Contact:
- 678-578-2700
- MLS ID:
- 7856706

- General: Private EntrancePrivate YardRain Gutters
- Style: BungalowRanchTraditional
- Other Structures: Front PorchCovered
- Pool: None
- Parking: AttachedGarageGarage Door OpenerGarage Faces FrontKitchen LevelStorage
- Roofing: Composition
- Windows: Double Pane WindowsInsulated Windows
- General: Brick FrontCement SidingFrameOneSlab
- Road/Access: Private Road
- HOA Amenities: Maintenance GroundsSwimTennis2400.0Annually
- Originating MLS: First Multiple Listing Service
- County: Walton - GA
- Zoning: #35 GRAND HAVEN @ ALCOVY MTN .49ACN103D00000035000
- View: Neighborhood
- Fencing: None
- Utilities: Cable AvailableElectricity AvailableNatural Gas AvailablePhone AvailableSewer AvailableUnderground UtilitiesWater Available110 Volts220 Volts
- Water: Public
- Sewer: Public Sewer
- Source: First Multiple Listing Service
This listing courtesy of SUSAN OZBURN , Keller Williams Realty Chattahoochee North, LLC
Monthly Payment
- Principal & Interest $
- Property Taxes $
- Home Insurance $
- VA Funding Fee $