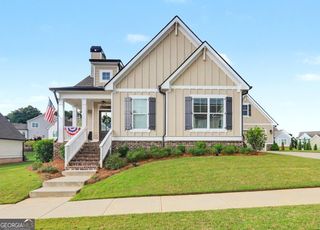
939 Clubside Drive, Monroe, GA 30655
- 3 beds |
- 3 baths |
- 2,216 sqft
 Single-Family Home
  Built in 2021
  0.29acre lot
 —— car garage
  $257/sqft
  Listed 1 month ago
Property Description
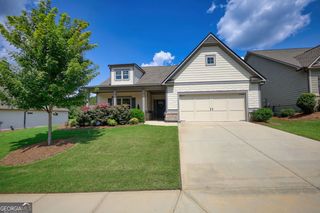
**Walnut Grove School District**Welcome home to the perfect blend of comfort, convenience, and community in the sought-after gated neighborhood of Clubside Estates. Offering the security and peace of a gated community, this beautifully designed 3-bedroom, 2.5-bath home is just minutes from downtown's dining, shopping, and entertainment, Monroe Golf and Country Club, and only 30 minutes from Athens. Step inside to discover a bright, open living space with soaring ceilings and durable luxury vinyl plank flooring throughout, creating a modern, low-maintenance lifestyle. The thoughtfully designed kitchen is sure to impress, featuring double ovens, a convenient pot filler above the range, and plenty of space for preparing meals and entertaining guests. Upstairs, all three bedrooms are thoughtfully located on the same level, along with the laundry room for everyday convenience. The spacious primary suite offers a relaxing retreat with a luxurious soaking tub-perfect for unwinding at the end of the day. Outside, enjoy a generously sized, fenced backyard ideal for pets, play, or gatherings with friends and family. The covered back porch, complete with ceiling fans, provides a comfortable outdoor living space you'll enjoy throughout the seasons. If you've been searching for a home that combines stylish finishes, functional design, and an unbeatable location, this is one you won't want to miss. Schedule your private showing today and experience everything this exceptional Clubside Estates home has to offer.
- Listing Status:
- Active
- Date Added:
- July 1, 2026
- Data Last Updated:
- July 26, 2026 at 8:06PM
- Listing Office:
- The Eulalia Group Real Estate : 678-858-9253
- Listing Agent:
- Susan Sykes : 678-858-9253
- MLS ID:
- 10794877

- General: Garage(s)
- Style: Traditional
- Parking: GarageParking spaces: 4
- Roofing: Composition
- General: Wood SidingTwoSlab
- HOA Amenities: Private RoadsReserve Fund600.0
- Originating MLS: Georgia MLS 2
- County: Walton
- Zoning: NM08E050
- Fencing: Back Yard
- Utilities: Cable AvailableElectricity AvailablePhone AvailableSewer AvailableUnderground UtilitiesWater AvailableElectricity on Property
- Water: Public
- Sewer: Public Sewer
- Source: Georgia MLS 2
This listing courtesy of Susan Sykes , The Eulalia Group Real Estate
Monthly Payment
- Principal & Interest $
- Property Taxes $
- Home Insurance $
- VA Funding Fee $

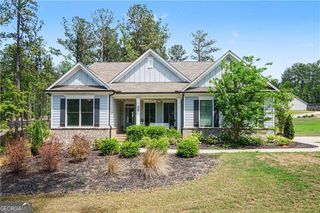
 New - 3 days ago