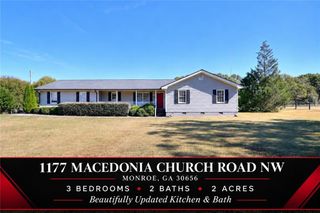
1321 Hillside Road, Monroe, GA 30656
- 4 beds |
- 3 baths |
- 2,119 sqft
 Single-Family Home
 Built in 1990
 1.19acre lot
 —— car garage
 $189/sqft
 Listed 1 month ago
Property Description
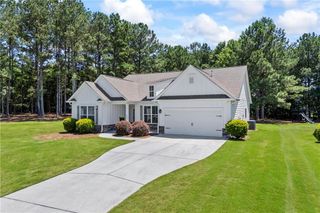
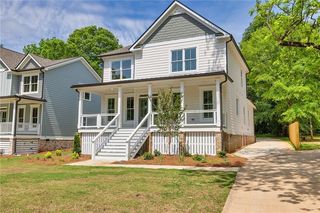
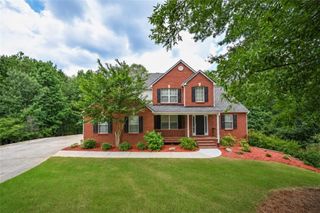
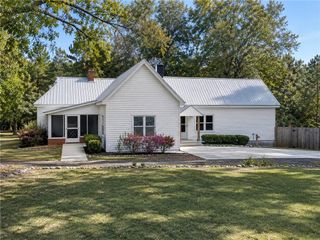
Welcome to 1321 Hillside Road, a rare Monroe property offering serene country living paired with incredible versatility. Set on a expansive, picturesque lot, this property features a well-maintained main residence alongside exceptional outbuildings designed to suit a variety of lifestyle and financial needs. At the heart of the property is a charming main residence featuring a spacious, open floor plan filled with natural light, comfortable living spaces, and room to grow. Step outside to explore the true highlight of this estate: an impressive detached barn and workshop. Ideal for hobbyists, woodworkers, mechanics, or agricultural storage, the workshop offers abundant space for equipment, tools, and projects. Directly above the workshop sits a private loft apartment. Complete with its own dedicated layout, this flexible space serves as the perfect multi-generational living quarters for extended family, an in-law or guest suite, or a prime rental opportunity to generate steady passive income. Above ground pool just steps away from rear of home with deck and new liner. Enjoy quiet southern evenings, outdoor entertaining, and the peaceful surroundings of Walton County while remaining just minutes from vibrant downtown Monroe's shopping, dining, and local events. Don't miss this unique opportunity to own a multi-functional homestead with limitless potential!
- Listing Status:
- Pending
- Date Added:
- October 7, 2026
- Data Last Updated:
- November 12, 2026 at 7:09AM
- Listing Office:
- Vylla Home : 844-848-9623
- Listing Agent:
- JOHN LEWIS : 770-979-3228
- Contact:
- 844-848-9623
- MLS ID:
- 7852012

- General: Double VanityHigh Speed InternetWalk-In Closet(s)
- Rooms: Bonus RoomFamily RoomWorkshop
- Appliances: DishwasherElectric CooktopElectric OvenMicrowaveRefrigerator
- Laundry: In Basement
- Basement: FullUnfinished
- Flooring: Ceramic TileHardwood
- A/C: Ceiling Fan(s)Central Air
- Heating: Central
- Fireplace: Living RoomFireplaces: 1
- Disability Feature: None
- Eco/Green Feature: WindowsNone
- General: Private YardBarn(s)Guest HouseRV/Boat StorageSecond ResidenceWorkshop
- Style: Cape Cod
- Other Structures: DeckPatio
- Pool: Above GroundVinyl
- Parking: DetachedRV Access/ParkingStorageParking spaces: 6
- Roofing: Composition
- Windows: Double Pane WindowsInsulated Windows
- General: OtherTwoBlock
- Road/Access: County Road
- HOA Amenities: 0.0
- Originating MLS: First Multiple Listing Service
- County: Walton - GA
- Zoning: Tax ID N074C00000067000 Tax Appraisal Area 04 Alt APN 27620 City Taxes - Block No. A County Tax - Lot No. 52 Exemption(s) Homestead % Improved 85% Legal Description #52A RIVER BLUFF-I 1.19ACN074C00000067000
- View: RuralTrees/Woods
- Fencing: Back Yard
- Utilities: Cable AvailableElectricity AvailableNatural Gas AvailableWater Available220 Volts
- Water: Private
- Sewer: Septic Tank
- Source: First Multiple Listing Service
This listing courtesy of JOHN LEWIS , Vylla Home
Monthly Payment
- Principal & Interest $
- Property Taxes $
- Home Insurance $
- VA Funding Fee $

 New - 1 day ago