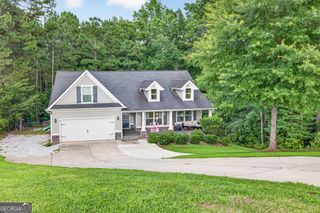
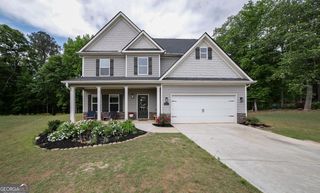
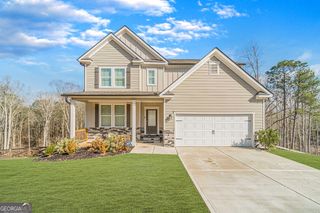
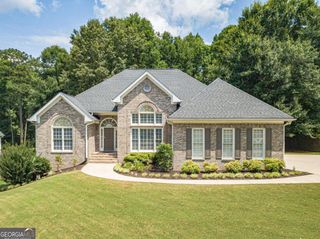
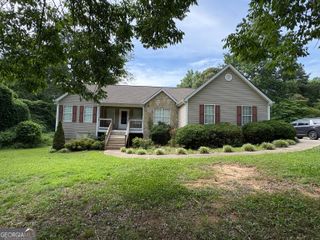
1622 Audreys Ridge, Monroe, GA 30656
- 4 beds |
- 2 baths |
- 2,835 sqft
 Single-Family Home
  Built in 2004
  0.66acre lot
 —— car garage
  $155/sqft
  Listed 21 days ago
Property Description
Welcome to 1622 Audrey's Ridge in the sought-after Morgan's Crossing! This spacious ranch home with a versatile upstairs bonus room offers over 2,800 square feet of well-designed living space in one of Monroe's most desirable neighborhoods. The open floor plan features a family room, breakfast area, formal dining room, and a generously sized kitchen complete with double ovens, lots of cabinetry, and a large walk in pantry. The split-bedroom layout provides privacy, with a spacious owner's suite on the main level and two additional bedrooms on the opposite side of the home. Upstairs, the bonus room offers endless possibilities as a home office, media room, playroom, or guest suite. Enjoy the screened porch overlooking a private backyard, while the three-car garage provides plenty of room for vehicles, storage, or hobbies. Conveniently located just minutes from downtown Monroe, shopping, dining, schools, and Highway 78, this is an opportunity to own a spacious home in an established swim and tennis community at an exceptional value. Seller is offering a $10,000 buyer concession with an acceptable offer to be applied toward new flooring, appliances, buyer closing costs, or other lender approved expenses. Don't miss this incredible opportunity-schedule your private showing today!
- Listing Status:
- Active
- Date Added:
- July 7, 2026
- Data Last Updated:
- July 28, 2026 at 3:08AM
- Listing Office:
- Keller Williams Realty Atl. Partners : 678-808-1300
- Listing Agent:
- Harry B Doster Jr : 678-977-5497
- MLS ID:
- 10800546

- General: Garage(s)
- Style: RanchTraditional
- Parking: GarageGarage Door OpenerSide/Rear EntranceParking spaces: 4
- Roofing: Composition
- General: OtherOne and One Half
- HOA Amenities: Maintenance GroundsManagement FeeSwimmingTennis480.0
- Originating MLS: Georgia MLS 2
- County: Walton
- Zoning: N089A039
- View: Seasonal ViewView
- Fencing: Fenced
- Utilities: Cable AvailableElectricity AvailableHigh Speed InternetPhone AvailableSewer ConnectedUnderground Utilities220 VoltsElectricity on Property
- Water: Public
- Sewer: Public Sewer
- Source: Georgia MLS 2
This listing courtesy of Harry B Doster Jr , Keller Williams Realty Atl. Partners
Monthly Payment
- Principal & Interest $
- Property Taxes $
- Home Insurance $
- VA Funding Fee $