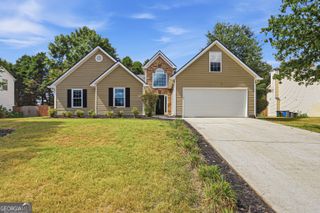
2475 Azalea Drive, Loganville, GA 30052
- 4 beds |
- 3 baths |
- 2,425 sqft
 Single-Family Home
  Built in 1988
  1.25acre lot
 —— car garage
  $161/sqft
  Listed 3 days ago
Property Description
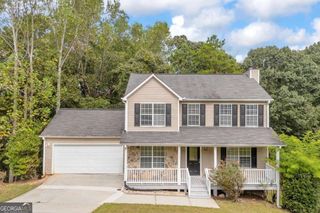
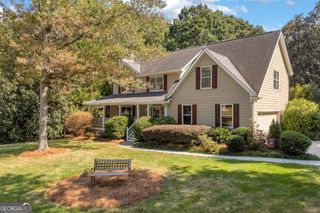
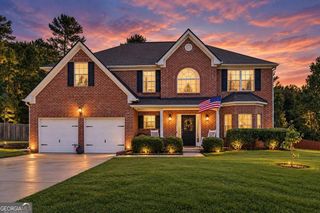
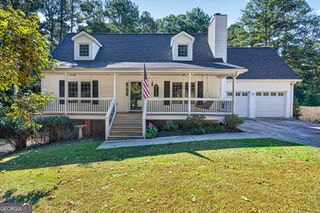
Welcome to this spacious and versatile 4-bedroom, 3-bathroom home nestled on a large, beautifully landscaped 1.25-acre lot in Loganville! Offering approximately 2,425 square feet, this property provides plenty of room to spread out while enjoying the privacy and space that acreage has to offer. Inside, you'll find an inviting and well-designed layout with the upstairs remodeled approximately 2 years ago. The exterior was painted approximately 4 years ago, and new windows with a lifetime warranty provide added peace of mind. LeafFilter gutters with a lifetime warranty are another valuable update. Step outside and you'll appreciate the beautifully landscaped grounds and abundance of outdoor space. A massive 26' x 34' garage with 8' doors offers incredible room for vehicles, hobbies, storage, or projects. Two additional outbuildings provide even more versatility, while the swing and gazebo create a wonderful spot to relax and enjoy the peaceful surroundings. An additional poured concrete pad on the side of the property provides a convenient space for an RV, boat, or other recreational vehicle. With ample parking, storage, and workspace, this property is designed for both everyday living and enjoying your hobbies. All appliances remain with the home, excluding the refrigerator in the garage. If you've been searching for a home with a large lot, beautiful landscaping, extensive storage, and plenty of room for vehicles, RVs, hobbies, and outdoor enjoyment, this Loganville property is ready to impress. Schedule your showing today!
- Listing Status:
- Active
- Date Added:
- September 23, 2026
- Data Last Updated:
- September 26, 2026 at 6:07AM
- Listing Office:
- Carey-Dean Real Estate : 770-519-3633
- Listing Agent:
- Melissa Ann Spano : 770-363-3284
- MLS ID:
- 10851800

- Style: Other
- Parking: GarageGarage Door Opener
- Roofing: Other
- General: ConcreteTwoBlockSlab
- HOA Amenities: None
- Originating MLS: Georgia MLS 2
- County: Walton
- Zoning: N042B044
- Utilities: Cable AvailableElectricity AvailableHigh Speed InternetPhone AvailablePropaneWater AvailableElectricity on Property
- Water: Public
- Sewer: Septic Tank
- Source: Georgia MLS 2
This listing courtesy of Melissa Ann Spano , Carey-Dean Real Estate
Monthly Payment
- Principal & Interest $
- Property Taxes $
- Home Insurance $
- VA Funding Fee $