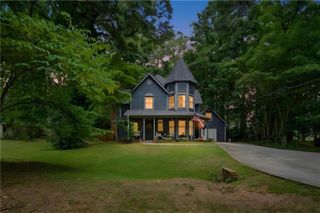
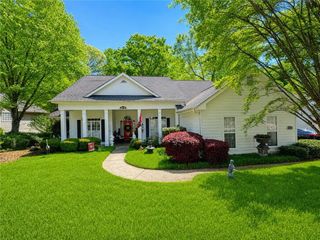
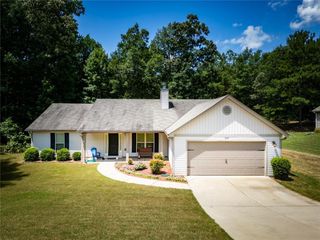
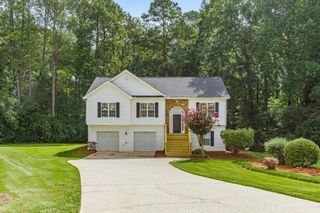
1625 Brushcreek Drive, Monroe, GA 30655
- 3 beds |
- 3 baths |
- 1,943 sqft
 Single-Family Home
  Built in 2000
  0.59acre lot
 2 car garage
  $160/sqft
  Listed 10 days ago
Property Description
Nestled on a generous 0.59-acre lot, this charming 3-bedroom, 2.5-bathroom residence offers 1,943 sq. ft. of thoughtfully designed living space. No HOA! Water heater is just 1 yr old; Step inside to experience a light-filled main-level floor plan designed for comfort and easy entertaining. To the right of the entry, a hallway guides you to the private main-floor primary suite. Continuing through the main floor, the layout flows effortlessly in an intuitive loop: pass into the spacious kitchen, move into the formal dining room, and complete the turn into the living room that leads right back to the front entrance. Tucked conveniently off the kitchen, you'll find a dedicated mudroom/laundry room featuring a half bath-perfectly positioned along the entry path to the attached garage. Upstairs, you'll find two spacious bedrooms connected by a Jack-and-Jill bathroom. One of the upstairs bedrooms features a versatile attached bonus room, ideal for a home office, playroom, media space, or private sitting area. Outdoors, enjoy the private and wooded yard with room for a garden and fire pit.
- Listing Status:
- Active
- Date Added:
- August 1, 2026
- Data Last Updated:
- August 11, 2026 at 4:07AM
- Listing Office:
- The Connection Real Estate : 678-261-6584
- Listing Agent:
- Tammy Carpenter : 770-362-6719
- Contact:
- 770-362-6719
- MLS ID:
- 7815316

- General: Private EntranceOther
- Style: Traditional
- Other Structures: Front PorchDeckPatio
- Pool: None
- Parking: DrivewayGarageGarage Door OpenerGarage Faces FrontKitchen Level
- Roofing: Composition
- Windows: None
- General: BrickVinyl SidingTwoSlab
- Road/Access: Other
- HOA Amenities: 0.0
- Originating MLS: First Multiple Listing Service
- County: Walton - GA
- Zoning: #9 BRUSHCREEK .59ACN167A00000009000
- View: NeighborhoodRuralTrees/Woods
- Fencing: None
- Utilities: Cable AvailableElectricity AvailablePhone AvailableUnderground UtilitiesWater AvailableOther
- Water: Public
- Sewer: Septic Tank
- Source: First Multiple Listing Service
This listing courtesy of Tammy Carpenter , The Connection Real Estate
Monthly Payment
- Principal & Interest $
- Property Taxes $
- Home Insurance $
- VA Funding Fee $