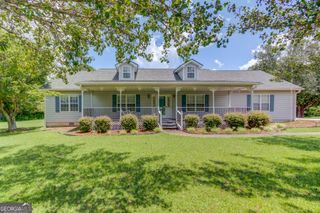
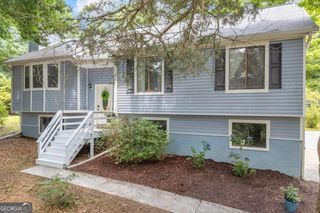
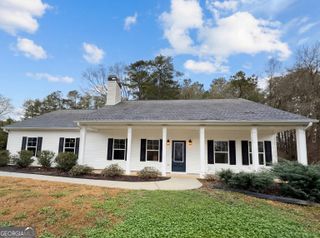
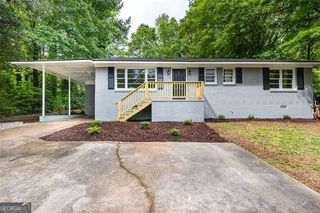
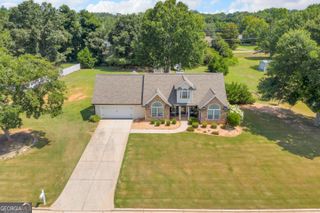
1632 Thompson Mill Road, Monroe, GA 30655
- 3 beds |
- 2 baths |
- 1,735 sqft
 Single-Family Home
  Built in 2024
  0.83acre lot
 —— car garage
  $247/sqft
  Listed 15 days ago
Property Description
Welcome to 1632 Thompson Mill Road in Monroe, Georgia! This is a beautifully designed ranch home offering the perfect blend of modern style, comfort, and convenience. This move-in ready 3-bedroom, 2-bath home features an inviting open-concept floor plan with coffered ceilings, decorative beams, and luxury vinyl plank flooring throughout the main living areas. The kitchen is complete with quartz countertops, a large breakfast bar, white cabinetry, stainless steel appliances, a timeless tile backsplash, and plenty of prep and a walk in pantry.. The owner's suite is situated on one side of the home and offers a relaxing retreat with a soaking tub, separate tiled shower, dual vanity, and generous walk-in closet. Two additional bedrooms and a full bath are located on the opposite side of the home, providing privacy for family or guests. Step outside to enjoy the large covered back patio overlooking the fully fenced backyard with sod, professional landscaping, and a complete irrigation system that helps keep the yard looking its best year-round. Conveniently located just minutes from historic downtown Monroe, shopping, dining, schools, and Highway 78, this move-in-ready home offers the perfect combination of comfort, style, and convenience. Don't miss your opportunity to make 1632 Thompson Mill Road your next home- schedule your private showing today!
- Listing Status:
- Active
- Date Added:
- July 20, 2026
- Data Last Updated:
- July 26, 2026 at 1:07PM
- Listing Office:
- Keller Williams Realty Atl. Partners : 678-808-1300
- Listing Agent:
- Wrynn Carson : 770-317-2259
- MLS ID:
- 10805197

- Style: Brick FrontCraftsmanRanch
- Parking: GarageParking PadGarage Door OpenerParking spaces: 4
- Roofing: Composition
- Windows: Double Pane Windows
- General: StoneOne
- HOA Amenities: 0.0
- Originating MLS: Georgia MLS 2
- County: Walton
- Zoning: C0630043
- View: Seasonal ViewView
- Fencing: FencedPrivacyWood
- Utilities: Cable AvailableElectricity AvailableHigh Speed InternetPhone AvailableSewer AvailableWater AvailableElectricity on Property
- Water: Public
- Sewer: Septic Tank
- Source: Georgia MLS 2
This listing courtesy of Wrynn Carson , Keller Williams Realty Atl. Partners
Monthly Payment
- Principal & Interest $
- Property Taxes $
- Home Insurance $
- VA Funding Fee $