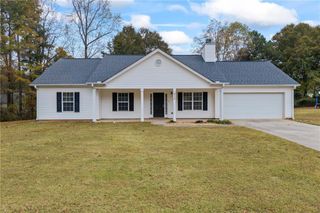
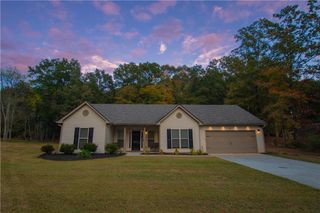
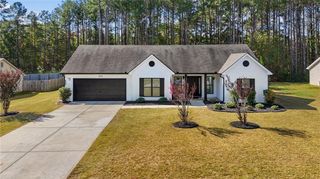
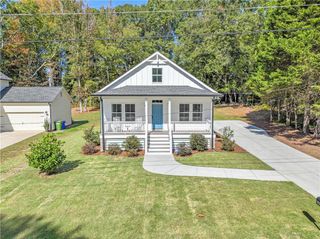
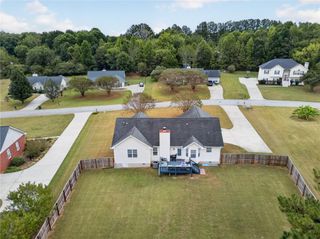
209 Clearwater Drive, Monroe, GA 30655
- 3 beds |
- 3 baths |
- 1,528 sqft
 Single-Family Home
 Built in 2006
 0.55acre lot
 1 car garage
 $241/sqft
 Listed 12 days ago
Property Description
**IF YOU USE OUR PREFERRED LENDER GET UP TO $1,500 IN BUYER CREDITS!!!!** *MULTI-GENERATIONAL LIVING* A HOME YOU'LL FALL IN LOVE WITH! A home this lovingly cared for, spacious, and versatile is truly one you won't want to overlook! Meticulously maintained and filled with warmth and charm, this special home offers the perfect combination of comfort, functionality, and inviting living spaces. The sellers have truly loved calling this home, making it a place filled with wonderful memories. While they hate to leave, the opportunity to be closer to family is leading them into their next chapter. From the moment you step inside, you'll feel the warmth and welcoming atmosphere that makes this house feel like home. And just when you think you've seen it all, head downstairs to discover an incredible fully finished basement offering an abundance of additional living and entertaining space. Beautifully finished and surprisingly spacious, the basement offers endless possibilities for a recreation room, media area, home office, guest space, hobby area, or whatever best fits your lifestyle. With so much room and natural flow, you may even forget you're in a basement! Well-maintained, thoughtfully cared for, and offering an abundance of space, this is a home you'll want to see for yourself.
- Listing Status:
- Active
- Date Added:
- October 30, 2026
- Data Last Updated:
- November 12, 2026 at 4:06AM
- Listing Office:
- Clickit Realty : 678-344-1600
- Listing Agent:
- SUSAN AYERS : 678-344-1600
- Contact:
- 678-344-1600
- MLS ID:
- 7861699

- General: BalconyRain Gutters
- Style: Traditional
- Other Structures: Front PorchDeckRear PorchPatio
- Pool: None
- Parking: AttachedGarageGarage Faces Front
- Roofing: Composition
- Windows: Double Pane Windows
- General: Vinyl SidingOne and One HalfConcrete Perimeter
- Road/Access: Other
- Originating MLS: First Multiple Listing Service
- County: Walton - GA
- Zoning: #3A CLEARWATER ESTATES-I .55ACN165D00000003000
- View: Other
- Fencing: Back YardChain LinkPrivacy
- Utilities: Cable AvailableElectricity AvailablePhone AvailableSewer AvailableUnderground UtilitiesWater AvailableOther
- Water: Public
- Sewer: Septic Tank
- Source: First Multiple Listing Service
This listing courtesy of SUSAN AYERS , Clickit Realty
Monthly Payment
- Principal & Interest $
- Property Taxes $
- Home Insurance $
- VA Funding Fee $