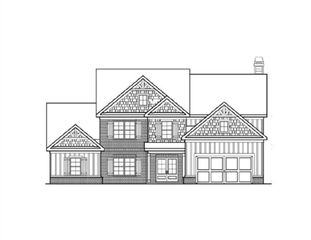
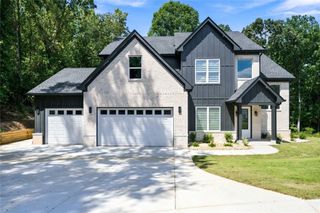
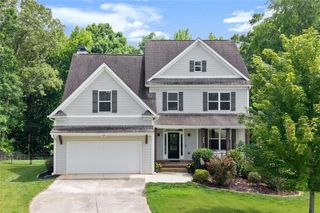
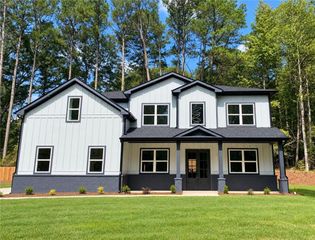
2112 Meadowood Cove, Monroe, GA 30655
- 4 beds |
- 5 baths |
- 3,479 sqft
 Single-Family Home
  Built in 2021
  1acre lot
 3 car garage
  $226/sqft
  Listed 2 months ago
Property Description
THE BEST STAYCATION HOME- built for entertaining and everyday luxury, this exceptional Craftsman-style home features a fully finished basement complete with a custom bar, kitchen, home theater, game area, and full bath-all with direct views of the sparkling pool, relaxing hot tub, and full-size basketball court. Nestled in the peaceful Meadowood Community, this 4-bedroom, 4.5-bath home blends timeless design with thoughtful modern touches throughout. This home offers a dramatic two-story foyer that welcomes you into a bright, open living space ideal for both relaxing and entertaining. The gourmet kitchen is a chef's dream-offering custom cabinetry, granite countertops, stainless steel appliances, a large island, and a walk-in pantry. A formal dining room adds an elegant touch for hosting unforgettable gatherings. Did we mention the 4 Car Garage with the long driveway! The main-level owner's suite is a true retreat, complete with his-and-hers walk-in closets and a spa-inspired bath featuring dual vanities, a tiled shower, and a soaking tub. Don't miss your chance to own this one-of-a-kind property where timeless craftsmanship meets modern luxury.
- Listing Status:
- Active
- Date Added:
- July 20, 2026
- Data Last Updated:
- September 26, 2026 at 2:06PM
- Listing Office:
- Broker Builders, LLC : 770-873-5130
- Listing Agent:
- Gina DiResta : 770-873-5130
- Contact:
- 770-873-5130
- MLS ID:
- 7807875

- General: GardenPrivate YardPool House
- Style: Craftsman
- Other Structures: Deck
- Pool: HeatedIn Ground
- Parking: GarageKitchen LevelParking spaces: 3
- Roofing: Composition
- Windows: Double Pane WindowsInsulated Windows
- General: Cement SidingConcreteStoneThree Or More
- Road/Access: Other
- HOA Amenities: 250.0Annually
- Originating MLS: First Multiple Listing Service
- County: Walton - GA
- Zoning: 0N077D00000014000
- View: Other
- Fencing: FencedPrivacy
- Utilities: Underground UtilitiesWater AvailableOther
- Water: Public
- Sewer: Septic Tank
- Source: First Multiple Listing Service
This listing courtesy of Gina DiResta , Broker Builders, LLC
Monthly Payment
- Principal & Interest $
- Property Taxes $
- Home Insurance $
- VA Funding Fee $