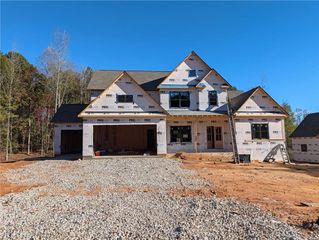
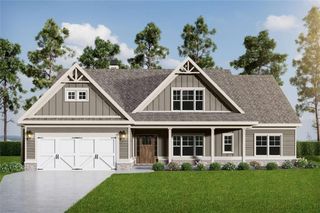
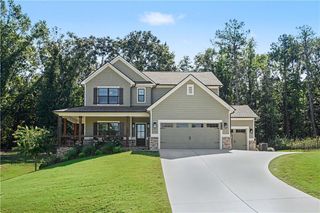
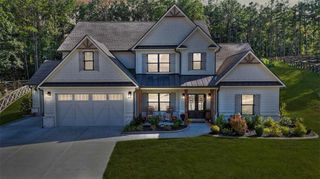
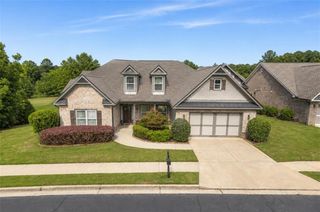
215 Sunset Creek Way, Monroe, GA 30655
- 4 beds |
- 5 baths |
- 2,945 sqft
 Single-Family Home
 Built in 2026
 1.14acre lot
 3 car garage
 $240/sqft
 Listed 26 days ago
Property Description
NEW CONSTRUCTION! The Bentley plan on a basement and a 3-car garage. This home featuring 4 bedrooms and 4 1/2 baths, blends comfort and functionality. This open-concept floor plan features a spacious family room with vaulted ceilings, cedar faux beams in the living room, and a gas starter, wood burner brick to ceiling fireplace. The family room flows seamlessly into the kitchen, creating the perfect space for entertaining and everyday living. The kitchen details white cabinets, quartz countertops, double convection wall ovens, dishwasher and upgraded kitchen backsplash. The large dining room offers coffered ceilings and plenty of space for hosting family gatherings and holiday meals. The main level also includes a luxurious master suite with quartz countertops, free standing tub, tiled shower with glass wall and a generous walk-in closet. Also, on the main level you'll find two additional bedrooms, with walk-in closets, two full bathrooms, and a powder room. Upstairs, you'll find a large fourth bedroom with its own bathroom - ideal for guests or a teen suite. The Bentley combines practical living with elegant touches, making it a perfect fit for families of all sizes. Offering up to $10K in Buyer Incentive when using one of our preferred lenders.
- Listing Status:
- Active
- Date Added:
- October 17, 2026
- Data Last Updated:
- November 12, 2026 at 3:09PM
- Listing Office:
- Reliant Realty, Inc. : 770-715-2800
- Listing Agent:
- Camelia Prodan : 210-204-0118
- Contact:
- 770-715-2800
- MLS ID:
- 7855728

- General: Other
- Style: Traditional
- Other Structures: PatioCovered
- Pool: None
- Parking: AttachedGarageGarage Door OpenerParking spaces: 3
- Roofing: Composition
- Windows: Double Pane Windows
- General: BrickCement SidingConcreteOne and One HalfConcrete Perimeter
- Road/Access: Other
- HOA Amenities: Reserve FundSwim1100.0Annually
- Originating MLS: First Multiple Listing Service
- County: Walton - GA
- Zoning: 0
- View: Other
- Fencing: None
- Utilities: Cable AvailableElectricity AvailableNatural Gas AvailablePhone AvailableUnderground UtilitiesWater Available220 Volts
- Water: Public
- Sewer: Septic Tank
- Source: First Multiple Listing Service
This listing courtesy of Camelia Prodan , Reliant Realty, Inc.
Monthly Payment
- Principal & Interest $
- Property Taxes $
- Home Insurance $
- VA Funding Fee $