237 Sunset Creek Way, Monroe, GA 30655
- 5 beds |
- 5 baths |
- 3,155 sqft
 Single-Family Home
 Built in 2026
 0.91acre lot
 3 car garage
 $221/sqft
 Listed 26 days ago
Property Description
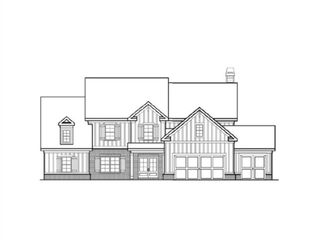
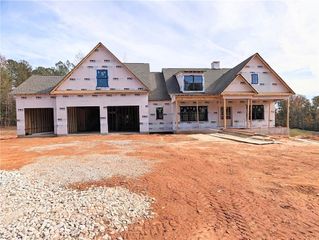
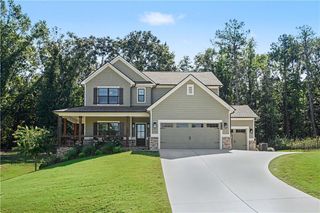
NEW CONSTRUCTION - The Kirkland plan on a basement and a 3 car garage - This 5 bedroom, 4 1/2 bath home features an open kitchen with a generous island, quartz countertops, upgraded backsplash, under cabinet lighting, soft close doors and drawers, a walk-in pantry, double convection wall ovens with microwave above and a dishwasher. The kitchen overlooks the family room, which features a charming gas starter, wood-burning brick fireplace. The separate dining room features a beautiful coffered ceiling and board and batt wall trim. The owner's suite is located on the main level and includes a trey ceiling with recessed can lighting. The owners suite boast separate vanities with granite countertops, with free standing soaking tub, separate tile shower with glass wall, framed mirrors and separate his/her walk-in closets. The laundry room and powder room are also located on the main level. On the second level there are 4 secondary bedrooms and 3 full bathrooms. The Spring Creek community is highly sought after Walnut Grove School District. Minutes from Downtown Monroe. Up to $10K Buyer Incentive when using one of our preferred lenders.
- Listing Status:
- Active
- Date Added:
- October 17, 2026
- Data Last Updated:
- November 12, 2026 at 3:09PM
- Listing Office:
- Reliant Realty, Inc. : 770-715-2800
- Listing Agent:
- Camelia Prodan : 210-204-0118
- Contact:
- 770-715-2800
- MLS ID:
- 7855831

- General: Private Yard
- Style: Traditional
- Other Structures: Front PorchPatio
- Pool: None
- Parking: AttachedGarageGarage Door OpenerParking spaces: 3
- Roofing: Composition
- Windows: Double Pane Windows
- General: BrickCement SidingConcreteTwoConcrete Perimeter
- Road/Access: Private Road
- HOA Amenities: Reserve FundSwim1100.0Annually
- Originating MLS: First Multiple Listing Service
- County: Walton - GA
- Zoning: 0
- View: Other
- Fencing: None
- Utilities: Cable AvailableElectricity AvailableNatural Gas AvailablePhone AvailableUnderground UtilitiesWater Available220 Volts
- Water: Public
- Sewer: Septic Tank
- Source: First Multiple Listing Service
This listing courtesy of Camelia Prodan , Reliant Realty, Inc.
Monthly Payment
- Principal & Interest $
- Property Taxes $
- Home Insurance $
- VA Funding Fee $