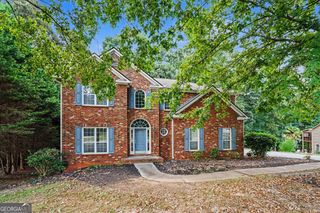
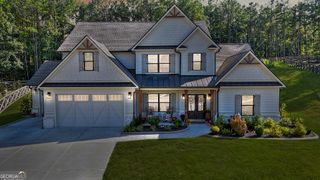
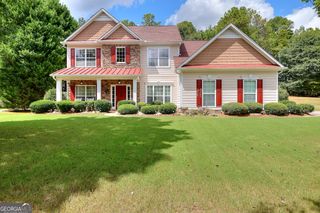
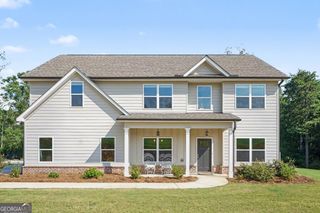
3300 Stewart Lake Road, Monroe, GA 30655
- 4 beds |
- 3 baths |
- 3,462 sqft
 Single-Family Home
  Built in 1988
  1.89acre lot
 —— car garage
  $159/sqft
  Listed 1 month ago
Property Description
Welcome to a completely remodeled home in a fantastic neighborhood of estate properties! This home is a must see with new floors, new windows, new roof, new insulation, updated chef's kitchen, updated bathrooms and a mater suite with a wonderful retreat area, massive walk-in closet, spa like ensuite, and it's own private deck with a view of the lake! Living room with vaulted ceiling and a wood burning fireplace. Formal Dining room. Open concept Kitchen and Family room with French doors out to the beautiful back yard. Separate Laundry room with a pantry. Oversized two car garage and the list goes on! With the privacy of 1.8 acres and views of Stewart Lake, this flat lot offers a great deal of potential for the next owner who may want a pool or a detached garage/workshop! NO HOA in the neighborhood of all custom built homes! Minutes to Loganville and downtown Monroe for everything you could want in dining and shopping convenience! This is an area in Monroe that truly is a hidden gem!
- Listing Status:
- Active
- Date Added:
- August 31, 2026
- Data Last Updated:
- September 26, 2026 at 7:06AM
- Listing Office:
- eXp Realty : 888-959-9461
- Listing Agent:
- Jeffrey L Crittenden : 408-314-0077
- MLS ID:
- 10832122

- Style: Contemporary
- Parking: Garage
- Roofing: Composition
- General: OtherVinyl SidingMulti/Split
- HOA Amenities: None
- Originating MLS: Georgia MLS 2
- County: Walton
- Zoning: N063D035
- Utilities: Cable AvailableElectricity AvailableHigh Speed InternetPhone AvailableWater AvailableElectricity on Property
- Water: Public
- Sewer: Septic Tank
- Source: Georgia MLS 2
This listing courtesy of Jeffrey L Crittenden , eXp Realty
Monthly Payment
- Principal & Interest $
- Property Taxes $
- Home Insurance $
- VA Funding Fee $