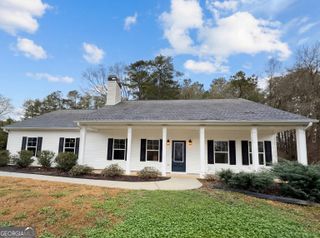
3319 Stewart Road, Monroe, GA 30655
- 4 beds |
- 2 baths |
- 1,943 sqft
 Single-Family Home
  Built in 1990
  1.1acre lot
 —— car garage
  $176/sqft
  Listed 5 months ago
Property Description
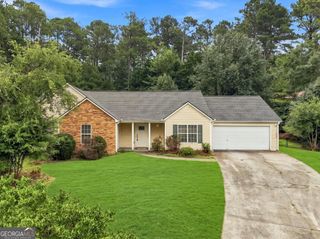
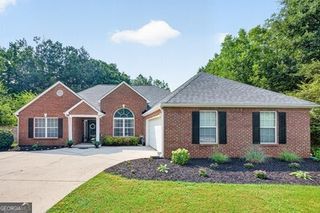
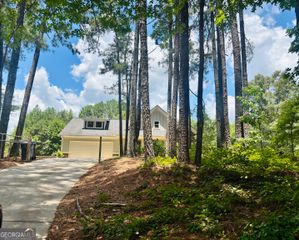
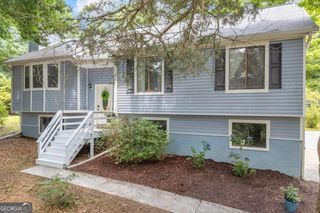
Spacious ranch-style home nestled on a beautiful 1.1-acre corner lot with no HOA, located in the highly sought-after Walnut Grove/Youth school district. With room to spread out both inside and out, this property offers the perfect blend of comfort, flexibility, and country charm, while still being conveniently close to everything you need. The home features 3 bedrooms and 2 full baths, along with a versatile flex space or potential 4th bedroom created from the converted garage. With its own private entrance, this space is perfect for a home office, guest suite, hobby room, or private retreat. Step inside to find soaring vaulted ceilings in the family room, kitchen, and primary suite that create an open, airy feel throughout the main living areas. The inviting family room is anchored by a classic masonry fireplace and warm hardwood floors that continue into the dining area, making it a wonderful space for gathering with family and friends. The kitchen and breakfast area feature durable tile flooring and offer a comfortable space for everyday meals and morning coffee. The primary bath also includes tile flooring for easy maintenance. A large utility and storage room with attic access provides excellent storage and functionality, while the flexible floor plan allows you to easily adapt the space to fit your lifestyle. Outside, the level 1.1-acre lot offers endless possibilities. Enjoy a fenced backyard, mature trees for shade, a large variety of blooming bushes, privacy, and plenty of room for gardening, outdoor entertaining, pets, or future additions. Whether you're relaxing by the fireplace, enjoying the open yard, or creating the perfect workspace with the separate entrance, this home offers the space and flexibility to truly make it your own. Conveniently located near schools, shopping, restaurants, and entertainment, this property is a wonderful place to call home.
- Listing Status:
- Active
- Date Added:
- March 9, 2026
- Data Last Updated:
- August 11, 2026 at 7:09AM
- Listing Office:
- RE/MAX Center : 770-932-1234
- Listing Agent:
- Angela M Pierce : 678-618-2142
- MLS ID:
- 10706233

- General: Other
- Style: Brick/FrameBrick FrontRanch
- Parking: Kitchen LevelParking spaces: 0
- Roofing: Composition
- Windows: Bay Window(s)Double Pane WindowsStorm Window(s)
- General: BrickOneSlab
- HOA Amenities: 0.0
- Originating MLS: Georgia MLS 2
- County: Walton
- Zoning: N063C001
- View: Seasonal ViewView
- Fencing: Back YardPrivacyWood
- Utilities: Cable AvailableElectricity AvailableHigh Speed InternetPhone AvailableWater Available220 VoltsElectricity on Property
- Water: Public
- Sewer: Septic Tank
- Source: Georgia MLS 2
This listing courtesy of Angela M Pierce , RE/MAX Center
Monthly Payment
- Principal & Interest $
- Property Taxes $
- Home Insurance $
- VA Funding Fee $

 New - 3 days ago