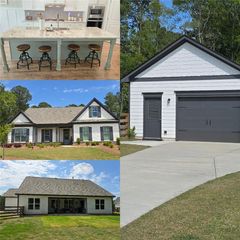
351 H D Atha Road, Monroe, GA 30655
- 4 beds |
- 3 baths |
- 3,069 sqft
 Single-Family Home
 Built in 2016
 2.13acre lot
 4 car garage
 $217/sqft
 Listed 4 months ago
Property Description
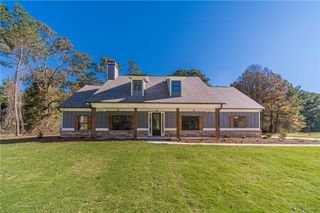
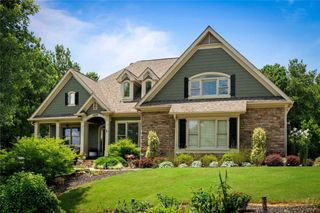
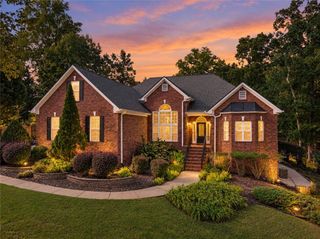
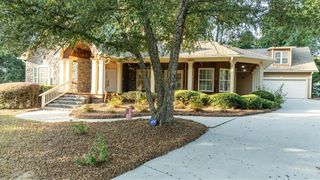
Privacy, acreage, a pool AND a 26' x 43' workshop, with no HOA. This 2016 Craftsman sits behind its own gated entrance on 2.13 fully fenced, tree-lined acres, just minutes from Hwy 78 and Downtown Monroe. A 20-ft foyer with a wrought iron staircase opens to formal living and dining rooms with coffered ceilings, hardwood floors, and a family room with a fireplace. The family room flows into the chef’s kitchen, which has quartz counters, a large island, a gas range, an oversized walk-in pantry, and a mudroom with a built-in bench. Upstairs are 4 generous bedrooms. The oversized primary has a spa-style bath and walk-in closet. A second primary-style suite works well for guests or multigenerational living, and a flex room can serve as an office, homeschool space, or playroom. Outside is where this home shines: pool, hot tub, a large deck with pergola, and a screened porch with an outdoor fireplace overlooking the private backyard. There’s room for every hobby, with an oversized 3-car garage with a storage room, the workshop, and extra parking for RVs, boats, and trailers. Walnut Grove High district. Seller is offering up to $10,000 toward a rate buydown, closing costs, or price with an acceptable offer (subject to lender approval). Homes with this combination are hard to find. Schedule your showing today! Additional 1%lender credit same as cash with preferred lender.
- Listing Status:
- Active
- Date Added:
- July 8, 2026
- Data Last Updated:
- November 12, 2026 at 7:09AM
- Listing Office:
- Real Broker, LLC : 678-730-7110
- Listing Agent:
- Margaret Williams : 470-496-1825
- Contact:
- 470-496-1825
- MLS ID:
- 7801406

- General: GardenGas GrillPrivate EntrancePrivate YardRain GuttersGarage(s)Kennel/Dog RunOutbuildingPergolaRV/Boat StorageWorkshop
- Style: Craftsman
- Other Structures: EnclosedFront PorchDeckScreened
- Pool: Above GroundPool/Spa ComboSalt Water
- Parking: AttachedDetachedDrivewayGarageGarage Door OpenerGarage Faces SideParking spaces: 5
- Roofing: CompositionShingle
- Windows: None
- General: ConcreteTwoSlab
- Road/Access: County Road
- HOA Amenities: 0.0Annually
- Originating MLS: First Multiple Listing Service
- County: Walton - GA
- Zoning: #3 CROSSROADS 2.13ACC075000000008F00
- View: Rural
- Fencing: Back YardFencedFront YardWood
- Utilities: Cable AvailableElectricity AvailableNatural Gas AvailablePhone AvailableUnderground UtilitiesWater Available220 Volts
- Water: Public
- Sewer: Septic Tank
- Source: First Multiple Listing Service
This listing courtesy of Margaret Williams , Real Broker, LLC
Monthly Payment
- Principal & Interest $
- Property Taxes $
- Home Insurance $
- VA Funding Fee $