428 Fox Valley Drive, Monroe, GA 30656
- 5 beds |
- 6 baths |
- 3,890 sqft
 Single-Family Home
  Built in 2012
  3.28acre lot
 4 car garage
  $295/sqft
  Listed 3 months ago
Property Description
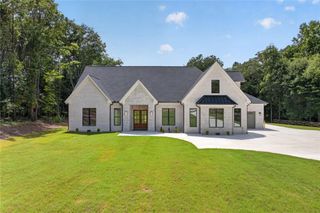
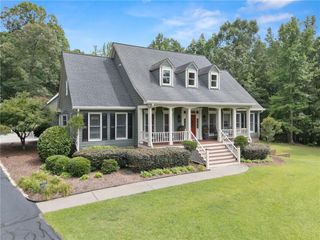
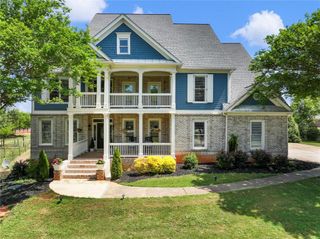
Nestled on 3.28 private acres with beautiful lake views, this custom-built one-owner ranch offers exceptional space, craftsmanship, and functionality. Featuring 5 bedrooms, 5.5 baths, and over 7,400 square feet including the finished terrace level, this home was thoughtfully designed for both everyday living and entertaining. The main level showcases an open floor plan with a stunning coffered-ceiling living room, stone fireplaces, hardwood floors, crown molding, and expansive windows overlooking the property. The chef’s kitchen features granite countertops, stained cabinetry, a large center island, double ovens, gas cooktop, walk-in pantry, and spacious breakfast area open to the vaulted keeping room. The oversized primary suite includes a sitting area, spa-like bath with soaking tub and walk-in shower, separate vanities, and an enormous custom closet with built-in shelving and laundry area. Two additional bedrooms with private baths are located on the main level, plus an upstairs guest suite with full bath. The finished terrace level offers a second kitchen, full bath, workshop, garage, flex rooms for office/exercise/craft space, abundant storage, and walkout patio access. Outdoor living includes a covered porch, grilling deck, fire pit overlooking the lake, irrigation system, fruit trees, blueberry bushes, and plenty of room to enjoy the peaceful setting. Additional features include three oversized garages, RV hookup with 30/50 amp service and dump station, underground utilities, newer roof, recirculating hot water system, and plenty of off-street parking. Conveniently located while still offering privacy and serene country living.
- Listing Status:
- Pending
- Date Added:
- May 6, 2026
- Data Last Updated:
- August 11, 2026 at 7:09AM
- Listing Office:
- The Homestore, LLC. : 770-554-1139
- Listing Agent:
- Marcus McMain : 770-519-7053
- Contact:
- 770-554-1139
- MLS ID:
- 7768372

- General: Coffered Ceiling(s)Crown MoldingEntrance FoyerHigh Ceilings 9 ft MainHigh Ceilings 10 ft MainHigh Speed InternetTray Ceiling(s)Vaulted Ceiling(s)Walk-In Closet(s)
- Rooms: BasementMaster BedroomOfficeWorkshopOther
- Appliances: Double OvenMicrowave
- Laundry: Main LevelMud RoomOther
- Basement: Driveway AccessFinishedFinished BathFullUnfinished
- Flooring: CarpetHardwood
- A/C: Ceiling Fan(s)Central Air
- Heating: Central
- Fireplace: Gas LogStoneFireplaces: 2
- Disability Feature: Accessible Approach with RampAccessible Full Bath
- Eco/Green Feature: NoneNone
- General: Private YardGarage(s)RV/Boat Storage
- Style: Ranch
- Other Structures: TerraceFront PorchDeckScreened
- Pool: None
- Parking: AttachedDrivewayGarageGarage Door OpenerKitchen LevelRV Access/Parking
- Roofing: CompositionShingle
- Windows: None
- General: BrickBrick 4 SidesHardiPlank TypeOne and One HalfSee Remarks
- Road/Access: Private Road
- HOA Amenities: 400.0Annually
- Originating MLS: First Multiple Listing Service
- County: Walton - GA
- Zoning: #5 FOX VALLEY 3.28ACN073C00000005000
- View: Lake
- Fencing: Back YardFenced
- Utilities: Cable AvailableElectricity AvailableNatural Gas AvailableWater AvailableOther
- Water: Well
- Sewer: Septic Tank
- Source: First Multiple Listing Service
This listing courtesy of Marcus McMain , The Homestore, LLC.
Monthly Payment
- Principal & Interest $
- Property Taxes $
- Home Insurance $
- VA Funding Fee $