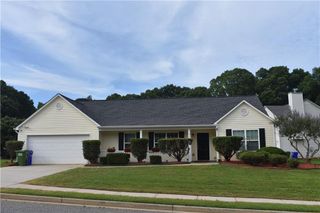
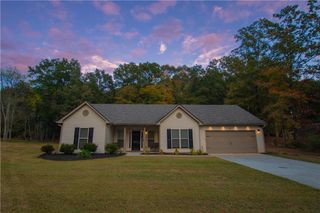
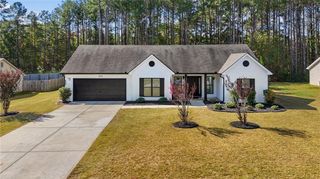
464 McCall Way, Monroe, GA 30655
- 4 beds |
- 2 baths |
- 1,999 sqft
 Single-Family Home
 Built in 2021
 0.29acre lot
 2 car garage
 $178/sqft
 Listed 7 days ago
Property Description
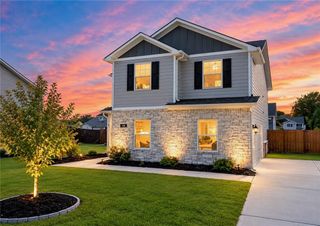
Welcome home to this beautiful 4-bedroom, 2-bathroom ranch, built in 2021 and lovingly maintained by its original owners! Nestled on a desirable cul-de-sac lot just minutes from charming downtown Monroe, this home offers the perfect combination of modern comfort, convenience, and peaceful living. Step inside to discover a spacious, open-concept floor plan designed for both everyday living and entertaining. The inviting kitchen features granite countertops and flows seamlessly into the main living areas, creating a welcoming space for gathering with family and friends. The private primary suite provides a relaxing retreat, while three additional bedrooms offer plenty of flexibility for guests, a home office, or growing needs. Step outside to enjoy the fully fenced backyard, perfect for pets, outdoor entertaining, or simply relaxing in your own private outdoor space. Enjoy the ease of single-level living in a newer home with the added appeal of a quiet cul-de-sac setting. Conveniently located just minutes from downtown Monroe's popular restaurants, local boutiques, shopping, entertainment, and community events, you'll love having everything this vibrant town has to offer right at your fingertips. With its thoughtful layout, desirable features, and fantastic location, this one-owner home is ready to welcome its next chapter. Don't miss your opportunity to make 464 McCall Way your new home!
- Listing Status:
- Active
- Date Added:
- November 5, 2026
- Data Last Updated:
- November 12, 2026 at 6:06AM
- Listing Office:
- RE/MAX Tru : 770-502-6232
- Listing Agent:
- TAMRA WADE : 770-502-6230
- Contact:
- 770-502-6232
- MLS ID:
- 7864731

- General: Awning(s)Private YardRain Gutters
- Style: Craftsman
- Other Structures: Rear PorchCovered
- Pool: None
- Parking: GarageGarage Door OpenerGarage Faces FrontKitchen LevelLevel DrivewayParking spaces: 4
- Roofing: Composition
- Windows: Double Pane Windows
- General: Brick FrontOneSlab
- Road/Access: County Road
- HOA Amenities: Maintenance Grounds700.0Annually
- Originating MLS: First Multiple Listing Service
- County: Walton - GA
- Zoning: #125 CREEKSIDE-I .29ACN165F00000125000
- View: Other
- Fencing: Back Yard
- Utilities: Cable AvailablePhone AvailableNone
- Water: Public
- Sewer: Public Sewer
- Source: First Multiple Listing Service
This listing courtesy of TAMRA WADE , RE/MAX Tru
Monthly Payment
- Principal & Interest $
- Property Taxes $
- Home Insurance $
- VA Funding Fee $