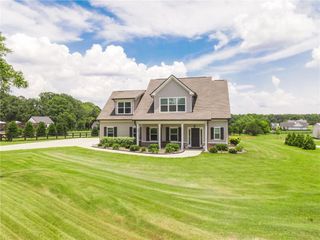
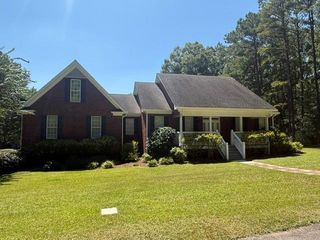
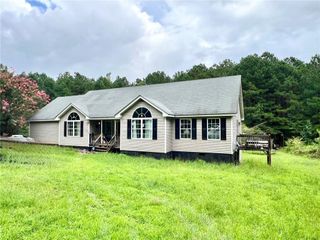
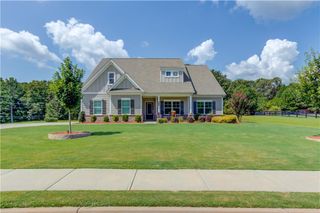
58 Riverside Trail, Monroe, GA 30656
- 4 beds |
- 3 baths |
- 2,411 sqft
 Single-Family Home
  Built in 2026
  0.72acre lot
 3 car garage
  $232/sqft
  Listed 2 months ago
Property Description
Experience unparalleled comfort in The Ellen plan. A thoughtfully designed 4-bedroom, 3-bath ranch with covered patio that is nestled within a professionally landscaped yard. The layout offers flexibility with a private guest suite. Two additional bedrooms share a stylish hall access bath. The Owner's Suite is tucked away at the rear of the home where the bedroom and spa-inspired bath - featuring a double vanity, an enlarged tile shower, and spacious walk-in closet – create a sanctuary. Enjoy the bright, open-concept living area, graced by 9-foot ceilings, and a charming fireplace with built in cabinets. The gourmet kitchen delights with a large island, pendant lighting, and a generous walk-in pantry. This home also includes a mudroom with a convenient mudbench to elevate your routine.
- Listing Status:
- Active
- Date Added:
- July 24, 2026
- Data Last Updated:
- September 26, 2026 at 7:06AM
- Listing Office:
- Reliant Realty, Inc. : 770-715-2800
- Listing Agent:
- Amanda Hays : 404-291-0252
- Contact:
- 770-715-2800
- MLS ID:
- 7810216

- General: Rain Gutters
- Style: CraftsmanTraditional
- Other Structures: PatioCovered
- Pool: None
- Parking: AttachedDrivewayGarageGarage Door Opener
- Roofing: CompositionShingle
- Windows: Double Pane WindowsInsulated Windows
- General: Blown-In InsulationBrickHardiPlank TypeOneConcrete PerimeterSlab
- Road/Access: Other
- HOA Amenities: 650.0Annually
- Originating MLS: First Multiple Listing Service
- County: Walton - GA
- Zoning: 58 Riverside TrailMonroeGA 30656 - Lot 3 - Located in the Riverwalk Subdivision.N073D00000003000
- View: Rural
- Fencing: None
- Utilities: Cable AvailableElectricity AvailableNatural Gas AvailablePhone AvailableUnderground UtilitiesWater Available110 Volts
- Water: Public
- Sewer: Septic Tank
- Source: First Multiple Listing Service
This listing courtesy of Amanda Hays , Reliant Realty, Inc.
Monthly Payment
- Principal & Interest $
- Property Taxes $
- Home Insurance $
- VA Funding Fee $