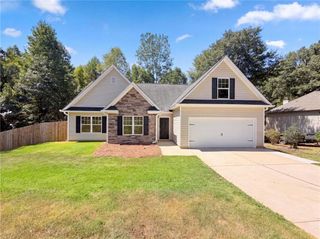
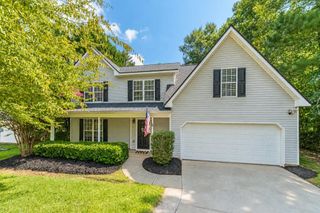
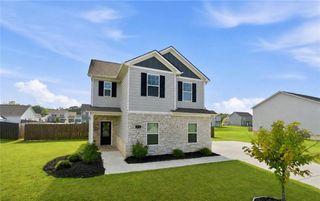
661 Michael Circle, Monroe, GA 30655
- 4 beds |
- 3 baths |
- 2,185 sqft
 Single-Family Home
  Built in 2002
  0.34acre lot
 2 car garage
  $140/sqft
  Listed 1 month ago
Property Description
Single Family Home searching for the right owner to enjoy peaceful evenings and great meals cooked on my gas stove. Please note that my LVP floors (2021)can take what ever you are ready for! My lower level has the primary suite with a wall of closet space and double vanities with separate Tub and shower. Also on my lower level is a secondary bedroom and half bath for your guest. My second level is very accommodating with 2 more secondary bedrooms and a full bath with combined tub and shower. I have space in my garage for two cars and access to the back yard with a wood privacy fence. My plumbing was updated in (2021) as well. I can cool you down or heat you up with my new HVAC heat pump system installed (2022). Saving the best for last, my roof was just replaced in June of (2026). Please make your appointment to see everything I have to offer asap.
- Listing Status:
- Active
- Date Added:
- August 24, 2026
- Data Last Updated:
- September 26, 2026 at 7:06AM
- Listing Office:
- Maximum One Executive Realtors : 770-835-4311
- Listing Agent:
- Steven M Betolatti : 770-833-1811
- Contact:
- 770-835-4311
- MLS ID:
- 7826623

- General: OtherPrivate YardRain GuttersAwning(s)Other
- Style: Ranch
- Other Structures: Patio
- Pool: None
- Parking: GarageParking spaces: 2
- Roofing: ShingleComposition
- Windows: Double Pane Windows
- General: Vinyl SidingOne and One HalfSlab
- Road/Access: City Street
- HOA Amenities: 0.0
- Originating MLS: First Multiple Listing Service
- County: Walton - GA
- Zoning: #44A EVERGREEN ESTATES .34ACNM03A00000044000
- View: NeighborhoodCity
- Fencing: PrivacyWood
- Utilities: Cable AvailableElectricity AvailableNatural Gas AvailableSewer AvailableWater AvailableUnderground Utilities110 Volts220 Volts
- Water: Public
- Sewer: Public Sewer
- Source: First Multiple Listing Service
This listing courtesy of Steven M Betolatti , Maximum One Executive Realtors
Monthly Payment
- Principal & Interest $
- Property Taxes $
- Home Insurance $
- VA Funding Fee $

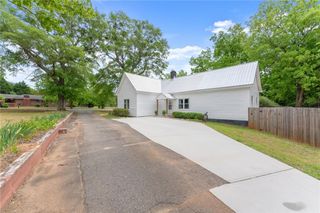
 New - 1 day ago