885 Alex Stephens Road LOT 1, Moreland, GA 30259
- 4 beds |
- 3 baths |
- 2,948 sqft
 Single-Family Home
  Built in 2025
  2.14acre lot
 —— car garage
  $254/sqft
  Listed 2 months ago
Property Description
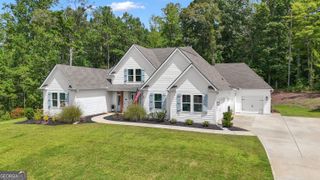
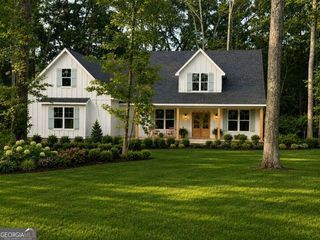
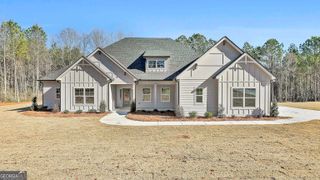
Harris A - The Harris is a new Ranch floor plan that you don't want to miss! This beautiful new construction home immediately invites you in - welcoming you to an office/living room with French doors right off the foyer. The gorgeous kitchen has toffee cabinets, stainless steel appliances, double wall ovens, a custom wood hood vent, and pull out trash can. Beautiful quartz countertops, a farmhouse sink, and a huge walk-in hidden pantry. A separate butler's pantry/coffee bar offers additional cabinetry and countertop area. This kitchen has everything! The peninsula allows for an eat in area in the family room/ breakfast room combo. Behind the sliding barn doors is the Primary suite oasis. Vaulted ceilings in the primary bedroom, an ensuite with double vanities, freestanding tub, and beautiful shower with a bench. The bathroom connects to the primary closet which is then connected to the laundry room! The flow in this home is AMAZING! On the opposite side of the primary suite there are three additional bedrooms and two additional full baths. On the expanded covered patio there is a woodburning fireplace, to sit and enjoy the expansive woods behind your home. A three car garage, on a 2.144 acre lot. This house has it all! This new construction home is completed and ready to close! Wild Fern Reserve is a small enclave of just 11 homes and is conveniently located just minutes from I85 and only 8-10 minutes from charming, historic downtown Newnan, Newnan Piedmont, City of Hope, and Ashley Park for premier shopping and dining.
- Listing Status:
- Active
- Date Added:
- July 7, 2026
- Data Last Updated:
- September 26, 2026 at 7:06AM
- Listing Office:
- Lindsey Marketing Group : 770-599-8700
- Listing Agent:
- Lisa A Jackson : 770-616-9090
- MLS ID:
- 10800368

- Style: RanchTraditional
- Parking: GarageAttachedGarage Door OpenerSide/Rear Entrance
- Roofing: Composition
- General: OtherOneSlab
- HOA Amenities: None
- Originating MLS: Georgia MLS 2
- County: Coweta
- Zoning: 089 2101 013
- Utilities: Cable AvailableElectricity AvailableHigh Speed InternetPhone AvailableUnderground UtilitiesWater AvailableElectricity on Property
- Water: Public
- Sewer: Septic Tank
- Source: Georgia MLS 2
This listing courtesy of Lisa A Jackson , Lindsey Marketing Group
Monthly Payment
- Principal & Interest $
- Property Taxes $
- Home Insurance $
- VA Funding Fee $