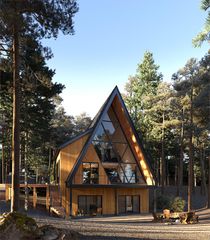
351 Black Dog Trail, Morganton, GA 30560
- 4 beds |
- 5 baths |
- 3,844 sqft
 Single-Family Home
  Built in 2022
  3acre lot
 —— car garage
  $463/sqft
  Listed 20 days ago
Property Description
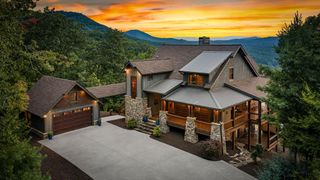
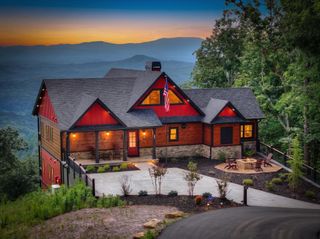
^^Luxury Mountain Modern Retreat with Panoramic Blue Ridge Views^^ Experience the perfect blend of luxury, style, and mountain charm in this stunning 4-bedroom, 4.5-bath Mountain Modern masterpiece nestled in the heart of the Blue Ridge Mountains. Designed for both relaxation and entertaining, this exceptional home showcases superior craftsmanship, high-end finishes & smart home technology throughout. From the moment you enter, you'll be captivated by the soaring vaulted ceilings, custom iron railings, and breathtaking wall of glass that frames the spectacular long-range mountain views. The impressive great room is anchored by a dramatic floor-to-ceiling stone FP, creating a warm and inviting gathering space while seamlessly connecting indoor and outdoor living. The chef-inspired kitchen is a showpiece of its own, featuring custom circle-sawn cabinetry, concrete countertops, a custom stone backsplash, premium stainless steel appliances, and thoughtfully designed accent lighting. Expansive windows allow natural light to pour in while showcasing the incredible mountain setting from every angle. The finished terrace level is designed for fun and relaxation, offering a spacious media and recreation room complete with a mountain lodge-inspired wet bar and a wall of sliding glass doors leading to the outdoor living areas. This level also includes two additional ensuite bedrooms and a charming bunk space perfect for family and guests. Step outside and immerse yourself in the ultimate mountain lifestyle. Multiple outdoor living spaces have been thoughtfully designed to maximize the layered panoramic views, including a large covered porch, terrace-level patio, swing beds, hot tub, gaming area, firepit, & winding pathways Every bedroom is a private ensuite retreat featuring upscale finishes, walk-in rock showers, and upgraded fixtures. Additional highlights include a detached two-car carport, paved roads, & easy access. Currently STR w/ amazing rental history.
- Listing Status:
- Active
- Data Last Updated:
- August 11, 2026 at 2:28PM
- Listing Office:
- Nathan Fitts & Team : 706-632-3000
- MLS ID:
- 434534
- General: StoragePrivate YardFire PitRetaining WallsHeated
- Style: RanchChaletCabinContemporaryCottageCraftsmanModernSee Remarks
- Parking: Electric Vehicle Charging Station(s)CarportDrivewaySee RemarksAsphalt
- Roofing: ShingleMetal
- Windows: Insulated WindowsWood Frames
- General: FrameWood SidingStoneTwo
- Road/Access: GravelPaved
- HOA Amenities: Annually
- Originating MLS: Northeast GA
- County: Fannin
- Topography: LevelSlopingRollingWooded
- Zoning: 002604948
- View: Mountain(s)Year RoundLong RangeTrees/WoodsView
- Utilities: Cable Available
- Water: Well
- Sewer: Septic Tank
- Source: Northeast GA
This listing courtesy of Nathan Fitts & Team
Monthly Payment
- Principal & Interest $
- Property Taxes $
- Home Insurance $
- VA Funding Fee $

 New - 2 days ago