42 Lone Pine Drive, Morganton, GA 30560
- 3 beds |
- 3 baths |
- 2,944 sqft
 Single-Family Home
  Built in 2007
  3.02acre lot
 3 car garage
  $302/sqft
  Listed 9 months ago
Property Description
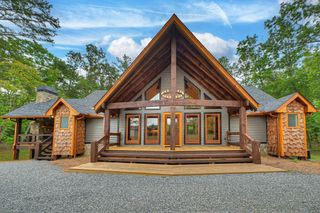
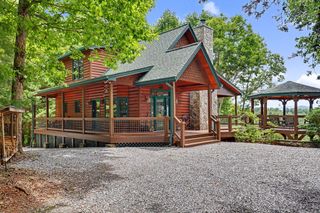
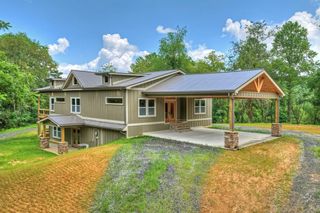
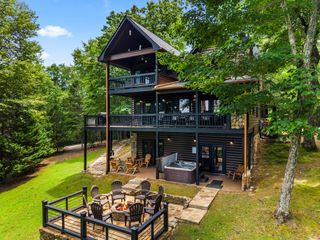
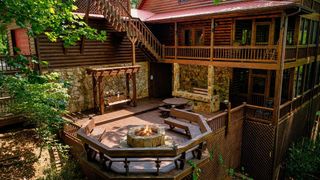
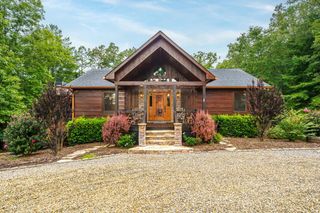
Discover the perfect mountain retreat with this beautiful 3bedroom, 3-bath home situated on 3 private acres. Designed for both comfort and entertaining, the home features warm wood flooring, a stunning floor-to-ceiling rock fireplace, and a spacious chef-style kitchen ideal for gathering with family and friends. The property welcomes you with a gated entrance and circular driveway, leading to a 3-car garage with a separate 1-bedroom, 1-full bath in-law suite above the approximately 1100 sq ft garage boasting kitchen cabinets, wine cooler and granite countertops., perfect for guests, extended family, or additional privacy. Step outside to enjoy the large fenced backyard complete with a custom-built dog kennel, making it ideal for pets and outdoor living. The newly stained decks and custom concrete fire pit create the perfect setting for relaxing evenings in the mountains. The covered rear deck features a large hot tub, allowing you to unwind while enjoying the peaceful surroundings. Additional highlights include log siding, a new high-tech security system, and the furniture is negotiable.This incredible property offers the perfect combination of privacy, comfort, and mountain lifestyle—with so much more to discover.
- Listing Status:
- Pending
- Data Last Updated:
- August 11, 2026 at 7:26PM
- Listing Office:
- Keller Williams Elevate : 706-623-8186
- MLS ID:
- 420085
- General: PantryCeiling Fan(s)Cathedral Ceiling(s)SheetrockWood
- Appliances: RefrigeratorRangeOvenMicrowaveDishwasherWasherDryerTankless Water HeaterGas Water Heater
- Laundry: Main Level
- Basement: Crawl Space
- Flooring: WoodCarpetTile
- A/C: Central AirElectric
- Heating: CentralPropane
- Fireplace: VentlessGas LogFireplaceFireplaces: 1
- General: StoragePastureFire PitGarage ApartmentHeated
- Style: RanchCabinCraftsman
- Parking: GarageGravelParking spaces: 3
- Roofing: Shingle
- Windows: Insulated WindowsScreens
- General: FrameLog SidingOne and One Half
- Road/Access: Paved
- HOA Amenities: Annually
- Golf: Gated
- Originating MLS: Northeast GA
- County: Fannin
- Topography: LevelSloping
- Zoning: 001136P02
- Fencing: Fenced PastureFenced
- Utilities: Cable Available
- Water: PrivateWell
- Sewer: Septic Tank
- Source: Northeast GA
This listing courtesy of Keller Williams Elevate
Monthly Payment
- Principal & Interest $
- Property Taxes $
- Home Insurance $
- VA Funding Fee $

 New - 3 days ago