0 LOT 3 Midwood Drive, Newnan, GA 30263
- 5 beds |
- 4 baths |
- 3,166 sqft
 Single-Family Home
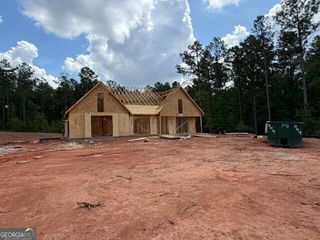
  Built in 2026
  1acre lot
 —— car garage
  $226/sqft
  Listed 26 days ago
Property Description
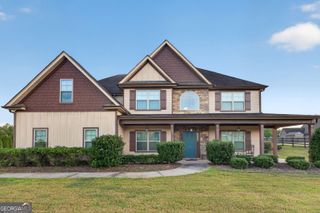
Take a look at his remarkable Pembrook plan on 1+/- acre lot in sought after location of Newnan! As you approach the home, the exterior detail and stone accents will certainly catch your attention! As you enter into the home you'll be greeted by a welcoming foyer with an open flow to the Dining Room / Family Room / Kitchen areas. The Family Room boasts heightened ceilings, gorgeous wood-burning fireplace, and glass wall along back overlooking the covered patio and gorgeous backyard. The Kitchen offers upgraded cabinetry, topped with designer granite or quartz countertops, tile backsplash, and a decorative vent hood. The Owner's Suite is nicely sized and offers a luxurious tiled bathroom with zero-entry shower and free-standing tub! Three guest rooms are located on the main level and share a hallway bathroom with double vanity. Upstairs you'll find a 5th bedroom that would also make a great media room, office, or playroom with its own full bathroom! On the exterior you'll find a gorgeous covered patio for your enjoyment during the upcoming Fall! This home is equipped with a Smarthome package making for convenient living! The total electric construction and FOAM INSULATED ATTIC make this home super energy efficient! When using one of the builder's preferred lenders receive up to $6,000 toward buyer's closing costs.
- Listing Status:
- Active
- Date Added:
- August 31, 2026
- Data Last Updated:
- September 26, 2026 at 7:06AM
- Listing Office:
- Go Realty : 706-884-3882
- Listing Agent:
- Steven Ward : 706-302-6470
- MLS ID:
- 10841193

- Style: RanchTraditional
- Parking: GarageAttachedParking PadKitchen Level
- Roofing: Composition
- General: ConcreteOneSlab
- HOA Amenities: Maintenance GroundsOtherReserve Fund150.0
- Originating MLS: Georgia MLS 2
- County: Coweta
- Zoning: 072 5137 001 (PORTION OF)
- Utilities: Electricity AvailableUnderground UtilitiesWater AvailableElectricity on Property
- Water: Public
- Sewer: Septic Tank
- Source: Georgia MLS 2
This listing courtesy of Steven Ward , Go Realty
Monthly Payment
- Principal & Interest $
- Property Taxes $
- Home Insurance $
- VA Funding Fee $