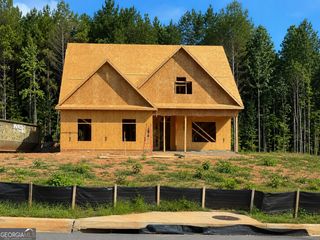
0 LOT 4 Midwood Drive, Newnan, GA 30263
- 4 beds |
- 4 baths |
- 2,727 sqft
 Single-Family Home
  Built in 2026
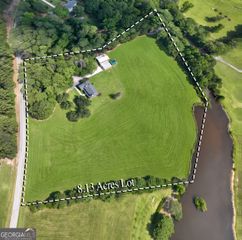
  1acre lot
 —— car garage
  $253/sqft
  Listed 22 days ago
Property Description
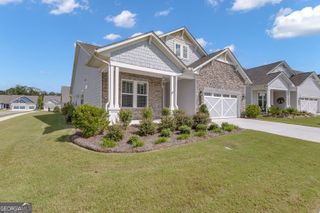
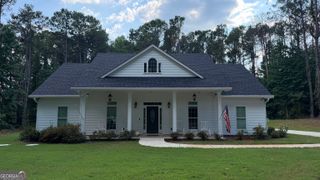
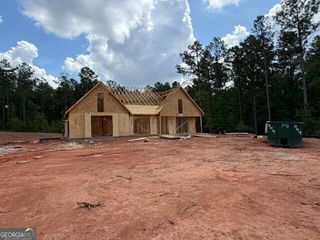
The Dadeville plan built by Trademark Quality Homes is one of the newest plans and certainly a show-stopper! As you follow through the foyer, you're led to a gorgeous Family Room featuring a wood-burning fireplace, heightened ceilings, and an open flow to the Kitchen and dining areas. The Kitchen features gorgeous upgraded cabinetry, quartz or granite counters, and designer tiled backsplash. You'll appreciate the upgraded slide-in range and decorative venthood! The Dadeville's open flow of Family Room / Dining Area / Kitchen makes this home ideal for entertaining! The Owner's Suite features a tray ceiling, His and Hers walk-in closets, and a luxurious bathroom. The bathroom features dual vanities, an over-sized walk-in shower with dual shower heads, and a free-standing tub. Two guest rooms are on the main level and share a hallway bathroom. On the second level you'll find a private bedroom with a vaulted ceiling and a private bathroom. This home is equipped with a Smarthome Technology package allowing for easy living. On the exterior you'll find fiber-cement siding, architectural shingles, and a large covered patio! When using one of the builder's preferred lenders you will receive up to $6,000 toward buyer's closing costs! This property beautiful community is located just minutes from Newnan Country Club and offers an easy drive into historic downtown Newnan!
- Listing Status:
- Active
- Date Added:
- September 4, 2026
- Data Last Updated:
- September 26, 2026 at 7:06AM
- Listing Office:
- Go Realty : 706-884-3882
- Listing Agent:
- Steven Ward : 706-302-6470
- MLS ID:
- 10841182

- Style: RanchTraditional
- Parking: GarageAttachedParking PadKitchen Level
- Roofing: Composition
- General: ConcreteOneSlab
- HOA Amenities: Maintenance GroundsOtherReserve Fund150.0
- Originating MLS: Georgia MLS 2
- County: Coweta
- Zoning: 072 5137 001 (PORTION OF)
- Utilities: Electricity AvailableUnderground UtilitiesWater AvailableElectricity on Property
- Water: Public
- Sewer: Septic Tank
- Source: Georgia MLS 2
This listing courtesy of Steven Ward , Go Realty
Monthly Payment
- Principal & Interest $
- Property Taxes $
- Home Insurance $
- VA Funding Fee $