115 Hamilton Drive, Newnan, GA 30263
- 4 beds |
- 3 baths |
- 3,682 sqft
 Single-Family Home
  Built in 1995
  —— sqft lot
  —— car garage
  $108/sqft
  Listed 12 days ago
Property Description
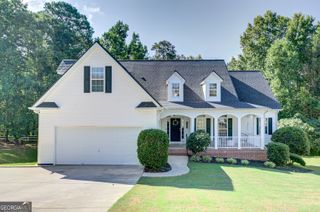
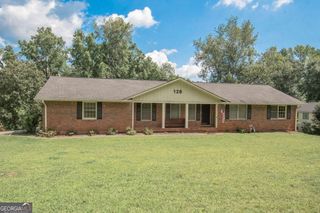
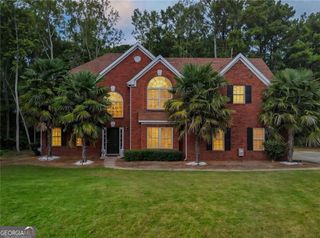
Welcome home to this spacious and versatile 4-bedroom, 3-bath home offering room for everyone! The main level features an inviting layout with three bedrooms, including the primary suite, and two full bathrooms. Enjoy gathering in the separate dining room, relaxing in the living room, or preparing meals in the well-appointed kitchen. A conveniently located laundry closet in the hallway adds to the home's functional design. Upstairs, you'll find a bonus room that's perfect for a home office, playroom, media room, or additional flex space to fit your needs. The finished basement offers incredible potential for multi-generational living, guests, or extended stays with its own living area, second kitchen, private bedroom, and full bathroom. An additional unfinished room provides plenty of space for storage, a workshop, or future expansion. Step outside to enjoy the back deck and patio, ideal for entertaining, grilling, or simply unwinding after a long day. Conveniently located in Newnan, you'll enjoy peaceful surroundings while remaining just a short drive from both downtown Newnan and Carrollton, giving you easy access to shopping, dining, and everyday amenities.
- Listing Status:
- Active
- Date Added:
- July 22, 2026
- Data Last Updated:
- July 27, 2026 at 7:06PM
- Listing Office:
- eXp Realty : 888-959-9461
- Listing Agent:
- Tim Stout Group : 678-737-3838
- MLS ID:
- 10810759

- Style: Brick FrontTraditional
- Parking: GarageAttachedOff StreetParking Pad
- Roofing: Composition
- General: BrickVinyl SidingThree Or MoreSlab
- HOA Amenities: None
- Originating MLS: Georgia MLS 2
- County: Coweta
- Zoning: 046 5127 045
- Utilities: None
- Water: Public
- Sewer: Septic Tank
- Source: Georgia MLS 2
This listing courtesy of Tim Stout Group , eXp Realty
Monthly Payment
- Principal & Interest $
- Property Taxes $
- Home Insurance $
- VA Funding Fee $