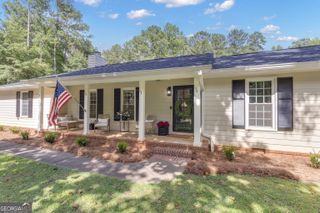
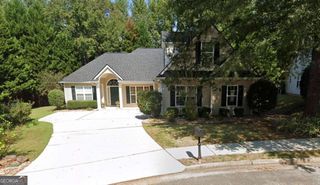
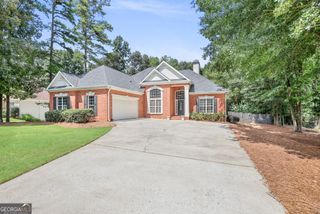
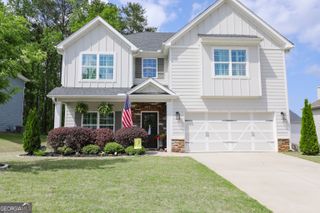
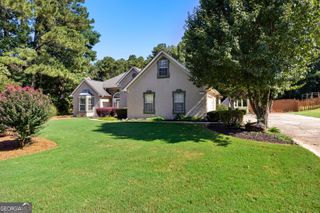
275 Mosby Woods Drive, Newnan, GA 30265
- 3 beds |
- 3 baths |
- 2,408 sqft
 Single-Family Home
  Built in 1994
  0.8acre lot
 —— car garage
  $179/sqft
  Listed 28 days ago
Property Description
EXTENSIVELY RENOVATED HOME IN SOUGHT-AFTER MOSBY WOODS WITH TOP-RATED SCHOOLS!! Conveniently located just 2 miles from Interstate 85, shopping, dining, and restaurants! Beautifully renovated Kitchen featuring quartz countertops, tiled backsplash, new cabinetry hardware, updated plumbing fixtures, Luxury Vinyl Plank flooring, and an adjoining Breakfast Room with an exterior door leading to the screened porch and deck overlooking the oversized fenced backyard with two storage buildings. The vaulted Family Room features a gas log fireplace with a marble surround, new Luxury Vinyl Plank flooring, fresh interior paint, and updated light fixtures. Elegant Dining Room with decorative wainscoting and new Luxury Vinyl Plank flooring. Spacious Primary Suite on the main level with trey ceiling, walk-in closet, and a beautifully updated Primary Bathroom featuring double vanities with granite countertops, jetted tub with tiled surround, separate shower, updated mirrors, and new plumbing fixtures. Renovated half bathroom on the main level with a new vanity and attractive shiplap accent walls. Upstairs offers two guest bedrooms with brand-new carpet, including one with a walk-in closet, plus a tiled guest bathroom with a new vanity, updated mirror, new plumbing fixtures, and a shower/tub combination. Large Bonus Room upstairs with brand-new carpet provides the perfect flex space for a media room, home office, playroom, or potential fourth bedroom. Recent renovations include new interior and exterior paint, new HVAC systems, new Luxury Vinyl Plank flooring throughout the main level, brand-new carpet upstairs, updated interior light fixtures, quartz countertops, renovated bathrooms, new mirrors, and updated plumbing fixtures throughout the home.
- Listing Status:
- Active
- Date Added:
- July 1, 2026
- Data Last Updated:
- July 27, 2026 at 2:08PM
- Listing Office:
- Lindsey's Inc., Realtors : 770-253-6990
- Listing Agent:
- Tom W Barron : 404-936-7422
- MLS ID:
- 10796732

- General: Shed(s)Bath
- Style: Traditional
- Parking: GarageStorageAttachedKitchen LevelGarage Door OpenerSide/Rear EntranceParking spaces: 2
- Roofing: Composition
- Windows: Double Pane Windows
- General: StuccoVinyl SidingTwoBlockSlab
- HOA Amenities: Reserve Fund345.0
- Originating MLS: Georgia MLS 2
- County: Coweta
- Zoning: 108 6025 092
- Fencing: Back YardChain LinkWood
- Utilities: Cable AvailableElectricity AvailableHigh Speed InternetNatural Gas AvailablePhone AvailableUnderground UtilitiesWater AvailableElectricity on Property
- Water: Public
- Sewer: Septic Tank
- Source: Georgia MLS 2
This listing courtesy of Tom W Barron , Lindsey's Inc., Realtors
Monthly Payment
- Principal & Interest $
- Property Taxes $
- Home Insurance $
- VA Funding Fee $

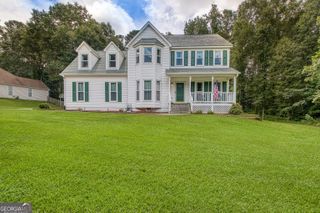
 New - 3 days ago