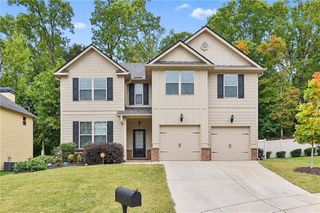
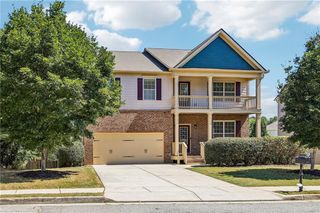
31 Vaux Way, Newnan, GA 30263
- 4 beds |
- 4 baths |
- 2,500 sqft
 Single-Family Home
  Built in 2026
  0.44acre lot
 2 car garage
  $176/sqft
  Listed 11 days ago
Property Description
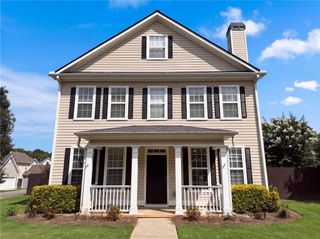
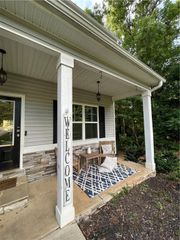
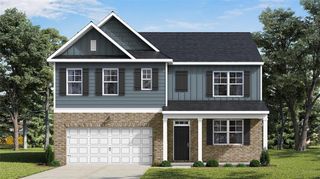
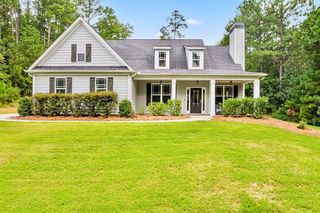
Plan 4224 - This beautiful home offers 4 bedrooms, 3.5 bathrooms, and a 2-car garage, featuring smooth ceilings throughout and 9-foot ceilings on the main level. The main floor boasts a spacious family room with a fireplace, half bathroom, a bright breakfast area, a separate dining room, and a large kitchen complete with granite countertops and stainless steel appliances. The main floor also hosts one of two owner's suites with full bathroom including granite countertops and tile flooring. Upstairs, you'll find the second expansive owner's suite with a luxurious bath featuring a dual vanity and a large walk-in closet, along with two additional bedrooms. All full bathrooms include granite countertops and tile flooring. The builder is offering $10,000 toward closing costs and has added blinds, window screens, a glass shower door in the owner's suite, and a garage door opener-all at no additional cost to the buyer. *Interior home pictures are example of home to be built and may contain upgrades that are an additional charge.* Home is under construction and 3-4 months to completion.
- Listing Status:
- Active
- Date Added:
- September 15, 2026
- Data Last Updated:
- September 26, 2026 at 7:06AM
- Listing Office:
- Clover Realty : 678-383-5004
- Listing Agent:
- Jessica Simpson : 770-570-9216
- Contact:
- 678-383-5004
- MLS ID:
- 7838247

- General: Rain Gutters
- Style: CraftsmanTraditional
- Other Structures: Front PorchPatio
- Pool: None
- Parking: GarageParking spaces: 2
- Roofing: Composition
- Windows: Double Pane Windows
- General: Cement SidingStoneOtherTwoSlab
- Road/Access: State Road
- HOA Amenities: SwimTennis713.0Annually
- Originating MLS: First Multiple Listing Service
- County: Coweta - GA
- Zoning: 073D 371
- View: Other
- Fencing: None
- Utilities: Electricity AvailableUnderground UtilitiesWater Available110 Volts
- Water: Public
- Sewer: Public Sewer
- Source: First Multiple Listing Service
This listing courtesy of Jessica Simpson , Clover Realty
Monthly Payment
- Principal & Interest $
- Property Taxes $
- Home Insurance $
- VA Funding Fee $