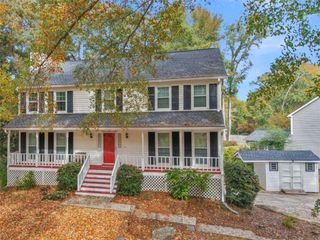
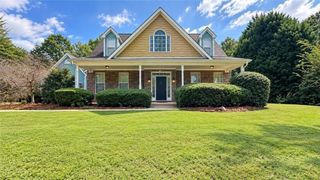
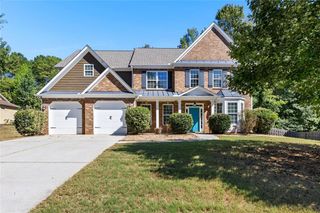
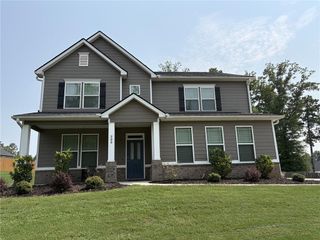
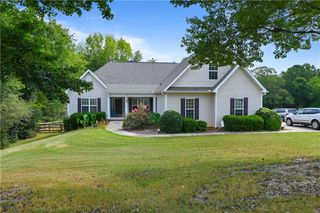
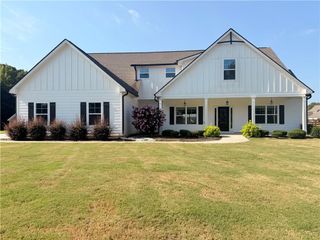
45 Filson Dr, Newnan, GA 30276
- 5 beds |
- 3 baths |
- 3,268 sqft
 Single-Family Home
 Built in 2020
 0.5acre lot
 2 car garage
 $153/sqft
 Listed 1 month ago
Property Description
**FULL DAYLIGHT BASEMENT AND A NEW $9000 BUYER INCENTIVE WITH ACCEPTABLE OFFER** This beautifully refreshed 5-bedroom, 3-bath home offers more than 3,200 square feet of comfortable living space-and a **full daylight basement with room to make it your own**. Inside, you'll notice the fresh paint, upgraded LVP flooring on the main level, and new carpet upstairs. The main floor features a welcoming family room with fireplace, a bright kitchen with quartz countertops, stainless steel appliances, a large island, and a walk-in pantry. A bedroom and full bath on the main level adds flexibility for guests or a variety of living needs. Upstairs, the spacious owner's suite offers a relaxing bath and walk-in closets. Three additional bedrooms and a **huge bonus room/second living room give you space for a home office, media room, hobby space, or whatever fits your lifestyle.** And then there's the **daylight basement**-a blank canvas ready for your vision. Think future recreation room, gym, workshop, media space, or additional living area. Step outside to the deck and enjoy the **fully fenced backyard**, complete with new deck stairs for easier access. Located in Heritage Pointe, you'll also enjoy community amenities including a pool, clubhouse, tennis courts, playground, and sidewalks, with convenient access to Senoia, Peachtree City, and Newnan. **Ready to picture yourself here? Schedule your private tour of 45 Filson Drive today and come see where your next story could begin!**
- Listing Status:
- Active
- Date Added:
- September 26, 2026
- Data Last Updated:
- November 11, 2026 at 9:06PM
- Listing Office:
- Coldwell Banker Bullard Realty : 770-487-1917
- Listing Agent:
- Dana Walljasper : 678-357-6808
- Contact:
- 770-487-1917
- MLS ID:
- 7844251

- General: LightingPrivate Yard
- Style: Traditional
- Other Structures: Front PorchDeckCovered
- Pool: None
- Parking: AttachedDrivewayGarageGarage Faces Front
- Roofing: Composition
- Windows: Double Pane WindowsENERGY STAR Qualified Windows
- General: Cement SidingThree Or MoreConcrete Perimeter
- Road/Access: Private Road
- HOA Amenities: 500.0Annually
- Originating MLS: First Multiple Listing Service
- County: Coweta - GA
- Zoning: Hse/Lot 17 Heritage Pointe Part 2 Un 2&3 Landlot: 256 Landdist: 1161 1256 094
- View: Neighborhood
- Fencing: Back YardPrivacyWood
- Utilities: Cable Available110 Volts220 Volts
- Water: Public
- Sewer: Public Sewer
- Source: First Multiple Listing Service
This listing courtesy of Dana Walljasper , Coldwell Banker Bullard Realty
Monthly Payment
- Principal & Interest $
- Property Taxes $
- Home Insurance $
- VA Funding Fee $