85 Rock Mill Trail, Senoia, GA 30276
- 4 beds |
- 4 baths |
- 2,796 sqft
 Single-Family Home
  Built in 2003
  1.6acre lot
 —— car garage
  $175/sqft
  Listed 23 days ago
Property Description
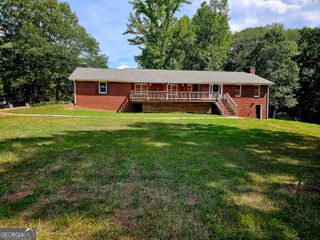
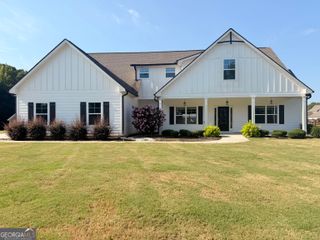
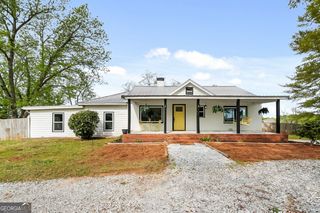
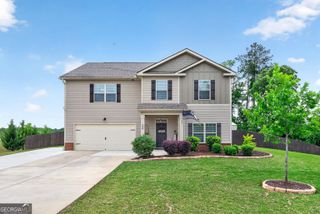
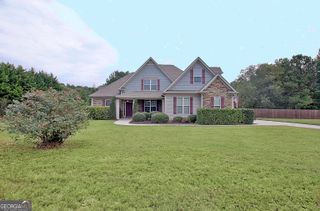
Space, privacy, and the charm of Senoia come together beautifully in this inviting four-bedroom, 3.5-bath home, set on approximately 1.6 acres in the desirable Rock Mill neighborhood. From the welcoming front porch to the expansive outdoor setting, this property offers room to spread out while remaining conveniently close to the best of downtown Senoia. Inside, the home offers a comfortable and versatile floor plan featuring a main-level primary suite, granite countertops, fresh paint and carpet, and generously sized living spaces. Upstairs, an additional bonus room provides flexible space that can easily adapt to a home office, media room, playroom, hobby area, or whatever best suits your lifestyle. One of the property's standout features is the large detached workshop with a double garage door, offering exceptional space for projects, hobbies, equipment, storage, or additional workspace. Combined with the expansive acreage, the property provides a rare level of flexibility and functionality. Enjoy the peaceful setting while being just minutes from downtown Senoia, known for its locally owned restaurants, charming shops, community festivals, and celebrated film and television history. With its spacious floor plan, generous acreage, versatile bonus room, impressive workshop, and sought-after location, this home offers an exceptional opportunity to enjoy space, comfort, and the distinctive Senoia lifestyle. Some images in this listing have been virtually staged
- Listing Status:
- Active
- Date Added:
- September 3, 2026
- Data Last Updated:
- September 26, 2026 at 7:06AM
- Listing Office:
- eXp Realty : 888-959-9461
- Listing Agent:
- Maria Covaci-Druhora : 972-876-9365
- MLS ID:
- 10839816

- General: Workshop
- Style: Traditional
- Parking: Attached
- Roofing: Composition
- General: ConcreteStoneTwo
- HOA Amenities: None
- Originating MLS: Georgia MLS 2
- County: Coweta
- Zoning: 150 1177 051
- Utilities: Electricity AvailableUnderground UtilitiesWater AvailableElectricity on Property
- Water: Public
- Sewer: Septic Tank
- Source: Georgia MLS 2
This listing courtesy of Maria Covaci-Druhora , eXp Realty
Monthly Payment
- Principal & Interest $
- Property Taxes $
- Home Insurance $
- VA Funding Fee $

 New - 3 days ago