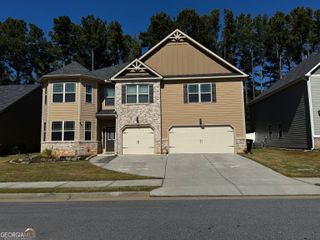
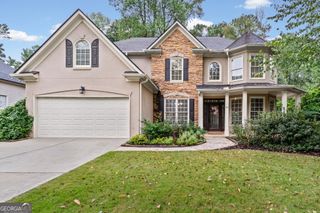
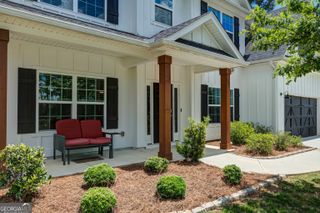
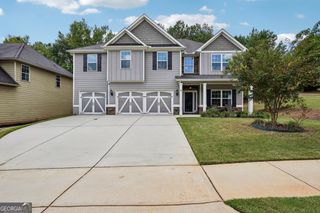
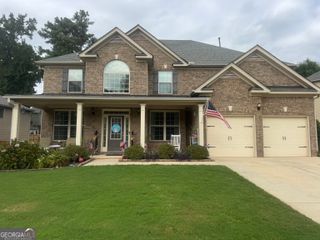
6 Pinehaven Drive, Newnan, GA 30265
- 6 beds |
- 4 baths |
- 3,360 sqft
 Single-Family Home
 Built in 2023
 8,712sqft lot
 —— car garage
 $179/sqft
 Listed 18 days ago
Property Description
**Professional photos coming Tuesday!** The neighborhood's largest floor plan, a main-floor primary suite, and a gameday patio with a fireplace - 6 Pinehaven Drive offers space to spread out and spaces to come together! With 3,360 square feet, six bedrooms, and 3.5 baths, this newer Hughston home features a bright, open layout with all finished living space above grade. Hardwood floors flow through the main living areas, including a formal dining room with detailed trim and a spacious great room with a wood-burning fireplace. The kitchen keeps everyone connected with a large island overlooking the great room and breakfast area, plus granite countertops, a tile backsplash, stainless steel appliances, a gas range, and a walk-in pantry. The main-floor primary suite offers a tray ceiling, garden tub, separate tiled shower, and generous walk-in closet. A convenient drop zone and guest half bath add everyday functionality. Upstairs, five additional bedrooms, two full baths, and a spacious media room provide flexibility for guests, work, hobbies, or a second living area. Outside, the covered gameday patio with its own fireplace sets the scene for football Saturdays, relaxed evenings, and entertaining. AND...the TV stays! A two-car garage completes this spacious home in The Pines at Ashton. You can't get more centrally located than this!
- Listing Status:
- Active
- Date Added:
- November 3, 2026
- Data Last Updated:
- November 11, 2026 at 11:09PM
- Listing Office:
- Keller Williams Realty Atl. Partners : 770-632-1112
- Listing Agent:
- Heather Jenkins : 770-502-5991
- MLS ID:
- 10882815

- Style: Craftsman
- Parking: GarageAttachedKitchen LevelGarage Door OpenerParking spaces: 2
- Roofing: Composition
- Windows: Double Pane Windows
- General: OtherTwoSlab
- HOA Amenities: Management FeeSwimming600.0
- Originating MLS: Georgia MLS 2
- County: Coweta
- Zoning: 111C 429
- Utilities: Sewer ConnectedUnderground Utilities
- Water: Public
- Sewer: Public Sewer
- Source: Georgia MLS 2
This listing courtesy of Heather Jenkins , Keller Williams Realty Atl. Partners
Monthly Payment
- Principal & Interest $
- Property Taxes $
- Home Insurance $
- VA Funding Fee $

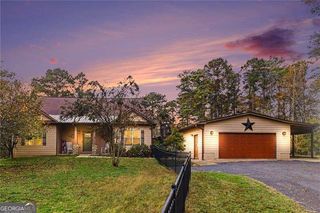
 New - 3 days ago