67 Homesite Jericho Way, Newnan, GA 30263
- 5 beds |
- 3 baths |
- 2,757 sqft
 Single-Family Home
 Built in 2026
 —— sqft lot
 —— car garage
 $145/sqft
 Listed 27 days ago
Property Description
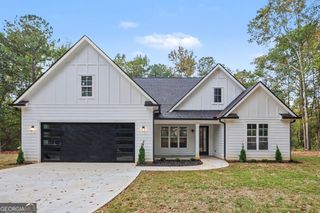
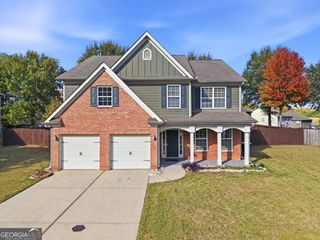
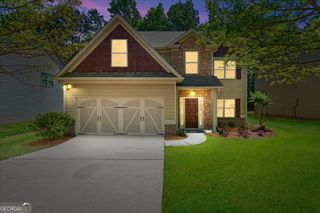
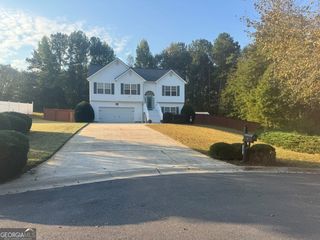
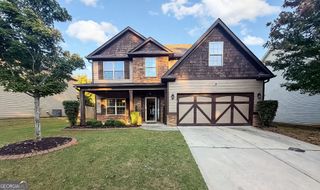
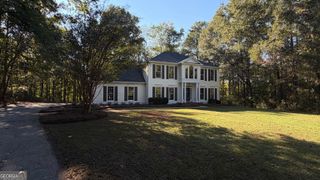
Welcome to the Drayton floor plan on Homesite 67 in Chapel Hill by DRB Homes, offering the perfect combination of space, comfort, and modern design. This thoughtfully designed home features five bedrooms and three full bathrooms, including a convenient guest bedroom and full bath on the main level, ideal for visitors, a home office, or multi-generational living. The heart of the home is the open-concept kitchen, complete with a large center island and breakfast area that overlooks the spacious family room, creating an inviting space for everyday living and entertaining. A separate dining room provides the perfect setting for holiday gatherings, dinner parties, and special occasions. Upstairs, the private owner's suite serves as a relaxing retreat, featuring a spacious walk-in closet and an en suite bath with dual vanities and a walk-in shower. Three additional secondary bedrooms, a full bathroom, a versatile loft, and a conveniently located laundry room complete the second level, offering plenty of room for today's lifestyle. Step outside to enjoy the rear deck, providing the perfect place to unwind, grill, or gather with family and friends. With its flexible floor plan, generous living spaces, and desirable location within Chapel Hill, the Drayton is a home designed to fit the way you live. Photos are representative of the floor plan and may not reflect the actual home. Please note: If the buyer is represented by a broker/agent, DRB REQUIRES the buyer's broker/agent to be present during the initial meeting with DRB's sales personnel to ensure proper representation.
- Listing Status:
- Active
- Date Added:
- October 15, 2026
- Data Last Updated:
- November 11, 2026 at 10:06PM
- Listing Office:
- DRB Group Georgia LLC : 770-647-8483
- Listing Agent:
- DRB Team Listings : 770-647-8483
- MLS ID:
- 10873546

- Style: Craftsman
- Parking: GarageParking spaces: 2
- Roofing: Composition
- Windows: Double Pane Windows
- General: ConcreteTwoSlab
- HOA Amenities: SewerSwimming600.0
- Originating MLS: Georgia MLS 2
- County: Coweta
- Zoning: 0.0
- View: LakeView
- Utilities: Cable AvailableElectricity AvailableHigh Speed InternetPhone AvailableSewer AvailableUnderground UtilitiesWater AvailableElectricity on Property
- Water: Public
- Sewer: Public Sewer
- Source: Georgia MLS 2
This listing courtesy of DRB Team Listings , DRB Group Georgia LLC
Monthly Payment
- Principal & Interest $
- Property Taxes $
- Home Insurance $
- VA Funding Fee $