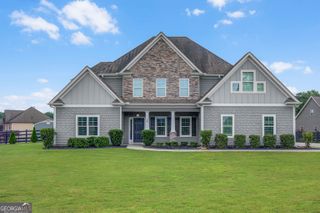
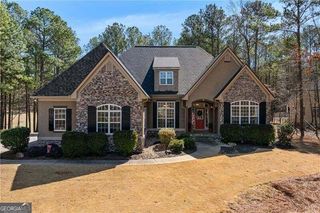
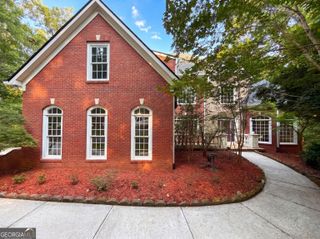
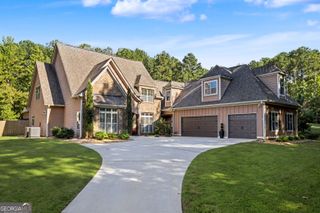
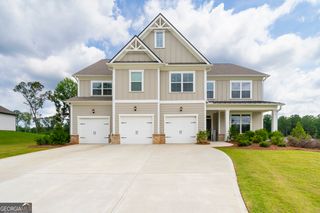
716 Genesee Point, Newnan, GA 30263
- 5 beds |
- 5 baths |
- 4,585 sqft
 Single-Family Home
  Built in 2021
  1acre lot
 —— car garage
  $148/sqft
  Listed 3 months ago
Property Description
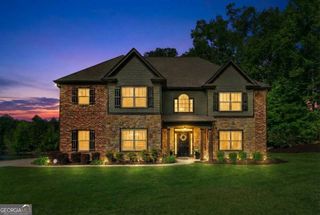
4,585 SF, TWO PRIMARY SUITES, TWO LAUNDRY ROOMS AND A 3-CAR SIDE-ENTRY GARAGE-this Sonoma plan offers the kind of space and functionality that's hard to duplicate. Situated on a 1-ACRE LOT in Genesee, the home includes a main-level primary suite PLUS a second primary suite upstairs, providing excellent flexibility for multigenerational living, guests or long-term needs. The kitchen is built for serious everyday use with 42" maple cabinetry, granite countertops, DOUBLE OVENS, a large center island and abundant workspace and storage. It opens directly to the family room featuring a stacked-stone fireplace and distinctive curved windows. One of the BEST UPGRADES is the screened porch addition with TONGUE-AND-GROOVE CEILING, fireplace and power for a TV-true additional living space that can be enjoyed much of the year. Upstairs, a large media/flex room with a curved wall of windows provides another substantial gathering space, along with additional bedrooms and the SECOND laundry room. Other practical features include smart-home technology, irrigation system and the 3-car garage. Genesee offers neighborhood amenities including pool, playground, sidewalks and tennis. If SPACE, FUNCTION AND FLEXIBILITY matter more than cosmetic buzzwords, this home delivers.
- Listing Status:
- Active
- Date Added:
- June 24, 2026
- Data Last Updated:
- September 26, 2026 at 7:06AM
- Listing Office:
- REMAX Concierge : 770-755-6644
- Listing Agent:
- Jacqueline Campbell : 678-416-2326
- MLS ID:
- 10792041

- Style: Brick FrontTraditional
- Parking: GarageStorageAttachedKitchen LevelGarage Door OpenerSide/Rear EntranceParking spaces: 0
- Roofing: Composition
- Windows: Bay Window(s)Double Pane Windows
- General: BrickConcreteTwoSlab
- HOA Amenities: Management Fee875.0
- Originating MLS: Georgia MLS 2
- County: Coweta
- Zoning: 081 8111 086
- Utilities: Cable AvailableElectricity AvailableHigh Speed InternetNatural Gas AvailablePhone AvailableUnderground UtilitiesWater Available220 VoltsElectricity on Property
- Water: Public
- Sewer: Septic Tank
- Source: Georgia MLS 2
This listing courtesy of Jacqueline Campbell , REMAX Concierge
Monthly Payment
- Principal & Interest $
- Property Taxes $
- Home Insurance $
- VA Funding Fee $

 New - 1 day ago