LOT 74 M2A Forest Berry Court, Newnan, GA 30265
- 4 beds |
- 5 baths |
- 4,300 sqft
 Single-Family Home
  Built in 2026
  0.93acre lot
 —— car garage
  $290/sqft
  Listed 2 months ago
Property Description
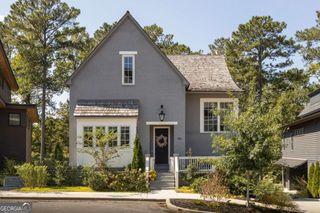
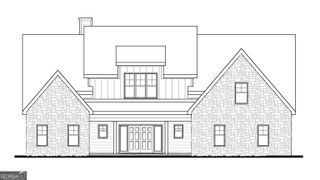
Another Beautiful and Unique Design by Southern River Homes. Entering the driveway and seeing the home for the first time you will be captivated by the oversized, vaulted front porch trimmed in brick-accent flooring, just begging for a rocking chair and a slow morning coffee. This is your welcome home. Step inside and the great room opens up around you - big, bright, and made for gathering. The kitchen steals the show, with a walk-in pantry boasting a coffee bar and an amazing amount of storage. The dining area is wrapped in windows that flood the dining and kitchen with natural light. Tucked just off the entry, a grand home office waits behind French doors, vaulted ceilings overhead, the kind of room that makes working from home feel like a promotion. The owner's suite calls you to relax and it perfect in design and ever so pleasing to the eye. Also on the main is a guest suite tucked privately to the rear of the home with its own private bath with large shower. Head upstairs on oak-finished treads and you'll find two more full bedrooms, two more full baths, a loft for quiet time, and a huge bonus room off Bedroom 4 that's practically shouting "come play in me." Out back, step through to a covered porch with its own fireplace - cool evenings just got a lot more inviting. Metal and wood railed stairs lead down to a wide-open, level yard that backs up to wooded privacy, so the view stays yours alone. Underneath it all, a full daylight basement sits unfinished and full of potential - your future theater room, gym, or guest suite is already framed in. Every detail here was chosen, not defaulted: spray foam insulation from floor to attic, hardwood and tile throughout (not a stitch of carpet), quartz counters, a designer lighting package, and extra cabinetry in the pantry and laundry room. Even the landscaping was professionally designed, sprinkler system included. Cars get their own showpiece too - an epoxy-finished 3-car garage. With 4 bedrooms and 4.5 baths, this home has room for the entire story to unfold. Come see it for yourself - homes like this don't stay on the market for long.
- Listing Status:
- Active
- Date Added:
- July 31, 2026
- Data Last Updated:
- September 26, 2026 at 7:06AM
- Listing Office:
- Southern Classic Realtors : 678-635-8877
- Listing Agent:
- Susan Annis : 770-294-8796
- MLS ID:
- 10816710

- General: OtherSprinkler System
- Style: Traditional
- Parking: GarageAttachedKitchen LevelSide/Rear EntranceParking spaces: 3
- Roofing: CompositionMetal
- Windows: Double Pane Windows
- General: BrickConcreteThree Or More
- HOA Amenities: Facilities FeeManagement FeeReserve FundSwimmingTennis600.0
- Originating MLS: Georgia MLS 2
- County: Coweta
- Zoning: 106 5240 004
- Utilities: Cable AvailableElectricity AvailableHigh Speed InternetNatural Gas AvailableUnderground UtilitiesWater AvailableElectricity on Property
- Water: Public
- Sewer: Septic Tank
- Source: Georgia MLS 2
This listing courtesy of Susan Annis , Southern Classic Realtors
Monthly Payment
- Principal & Interest $
- Property Taxes $
- Home Insurance $
- VA Funding Fee $