LOT 82 Atlantica Drive, Newnan, GA 30263
- 4 beds |
- 4 baths |
- 2,908 sqft
 Single-Family Home
  Built in 2024
  1acre lot
 —— car garage
  $258/sqft
  Listed 1 month ago
Property Description
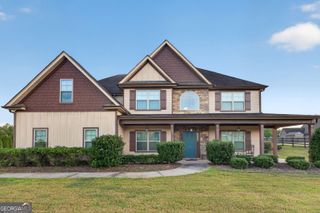
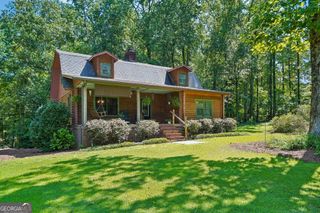
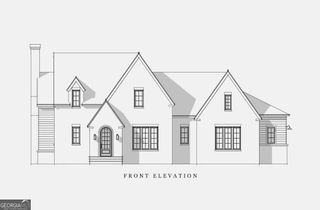
Dustin Shaw Homes Candler Plan offering Inviting Covered stone paved Front Porch & Rear Porch with Fireplace, Foyer, Ranch-One Floor Living at Family Room, Open Kitchen with Breakfast Bar*Granite Counters*Tile Flooring*Stainless-This residence features an inviting covered front porch and a rear porch complete with a fireplace. Step inside to discover a spacious foyer and the convenience of single-story ranch living. The heart of the home is a central great room, seamlessly connected to an open kitchen featuring granite counters, tile flooring, stainless-steel appliances, breakfast bar, breakfast area, and a walk-in pantry. The primary suite on the main floor offers a spacious custom walk-in closet and is complemented by hardwood flooring throughout the foyer, dining room, kitchen, and breakfast area. Bathrooms feature granite countertops and tile flooring for a touch of elegance. A well-designed split bedroom plan places two additional bedrooms on the main floor, sharing a dual access bathroom. Upstairs, a fourth bedroom awaits with its own full bathroom and walk-in closet, offering flexibility and privacy. Parking is convenient with a three-car garage that includes additional storage space above. Enjoy the luxury of custom home living at an exceptional value!
- Listing Status:
- Active
- Date Added:
- August 27, 2026
- Data Last Updated:
- September 26, 2026 at 7:06AM
- Listing Office:
- BHHS Georgia Properties : 770-254-8333
- Listing Agent:
- Joy Barnes : 404-328-5699
- MLS ID:
- 10834395

- General: OtherSprinkler System
- Style: CraftsmanRanch
- Parking: GarageAttachedKitchen LevelGarage Door OpenerSide/Rear EntranceParking spaces: 3
- Roofing: Composition
- Windows: Double Pane Windows
- General: ConcreteOne and One HalfSlab
- HOA Amenities: Management Fee500.0
- Originating MLS: Georgia MLS 2
- County: Coweta
- Zoning: 095 5180 141
- Utilities: Cable AvailableElectricity AvailableHigh Speed InternetNatural Gas AvailableElectricity on Property
- Water: Public
- Sewer: Septic Tank
- Source: Georgia MLS 2
This listing courtesy of Joy Barnes , BHHS Georgia Properties
Monthly Payment
- Principal & Interest $
- Property Taxes $
- Home Insurance $
- VA Funding Fee $