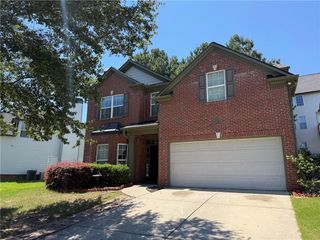
1305 Bridge Peak Lane, Norcross, GA 30093
- 3 beds |
- 3 baths |
- 2,004 sqft
 Rental
  Built in 2016
  1,742sqft lot
 2 car garage
  $1/sqft
  Listed 26 days ago
Property Description
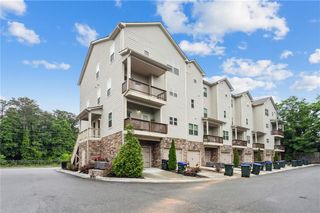
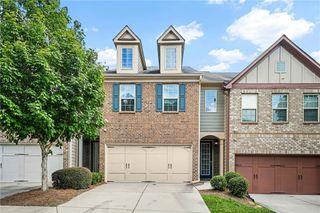
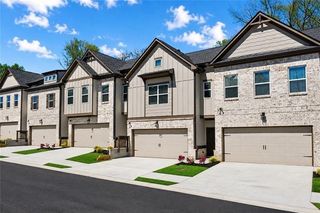
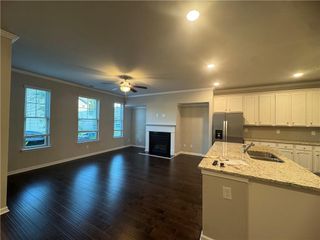
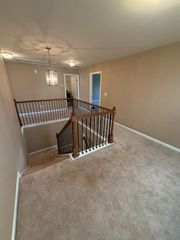
Welcome to 1305 Bridge Peak Lane, a spacious 3-bedroom, 2.5-bath townhome offering over 2,000 square feet of versatile living space in the New Rockbridge community. The main level features an open, comfortable layout with generous living and dining areas and a kitchen that flows naturally into the main gathering space. Two car garage, walk in pantry, half bath and plenty of storage complete this level. Designed with flexibility in mind, this home offers multiple living areas, including an impressive additional living space on the top floor. This oversized bonus area provides endless possibilities—create a second family room, media or entertainment space, home office, fitness area, playroom, or a combination that fits your lifestyle. It’s the kind of extra space that truly sets this townhome apart. The spacious primary suite offers a private retreat with an en-suite bath, while two additional bedrooms provide plenty of room for family, guests, or additional workspace. Enjoy an exceptionally convenient Norcross location with shopping, restaurants, grocery stores, and everyday essentials just minutes away. Quick access to major highways and surrounding thoroughfares makes commuting throughout Metro Atlanta easy, with convenient connections to I-85 and nearby employment, shopping, and entertainment destinations. With over 2,000 square feet, multiple living spaces, and a location that keeps you connected to everything you need, 1305 Bridge Peak Lane offers the space and convenience that are hard to find in a rental. Schedule your private showing today.
- Listing Status:
- Active
- Date Added:
- August 31, 2026
- Data Last Updated:
- September 26, 2026 at 5:08AM
- Listing Office:
- Atlanta Communities : 770-240-2001
- Listing Agent:
- Catherine Wall : 770-403-2262
- Contact:
- 770-403-2262
- MLS ID:
- 7826766

- General: None
- Style: Townhouse
- Other Structures: Patio
- Pool: None
- Parking: DrivewayGarageGarage Door OpenerGarage Faces FrontLevel DrivewayParking spaces: 4
- Roofing: Composition
- Windows: Window Treatments
- General: BrickHardiPlank TypeTwo
- Road/Access: Other
- Originating MLS: First Multiple Listing Service
- County: Gwinnett - GA
- Zoning: R6190 270
- View: Other
- Fencing: Privacy
- Utilities: Cable AvailableElectricity AvailableNatural Gas AvailablePhone AvailableWater Available
- Source: First Multiple Listing Service
This listing courtesy of Catherine Wall , Atlanta Communities